Building defects
In short: Subfloor ventilation is cross-ventilation of the space under a suspended timber floor, so moisture from the soil escapes before it raises the moisture content of the framing. The NCC Housing Provisions set the vent area by climatic zone: 2,000, 4,000 or 6,000 mm² per metre of wall, halved where the ground is sealed with an impervious membrane. Too little airflow raises the risk of rot, mould and termites.
Key takeaways
- The NCC requires vents in external and internal subfloor walls, evenly spaced, no more than 600 mm from corners, with no dead air spaces.
- Required vent area is 2,000 to 6,000 mm² per metre of wall by climatic zone, halved where the ground is sealed with a membrane.
- Ground under a suspended floor must be graded above the outside ground level so surface water can't pond under the house.
- Mould in built-in cupboards can be a sign of poor underfloor ventilation, says a NSW Heritage Council guide on salt damp.
- In NSW, the current NCC edition (NCC 2022) applies until NCC 2025 starts on 1 May 2027; both use the same vent table.
Damp, musty subfloor or water lying under the house? Get a quote or call 1300 241 678, and send us photos of the vents, the subfloor and the ground around the house.
Why does a suspended timber floor need subfloor ventilation?
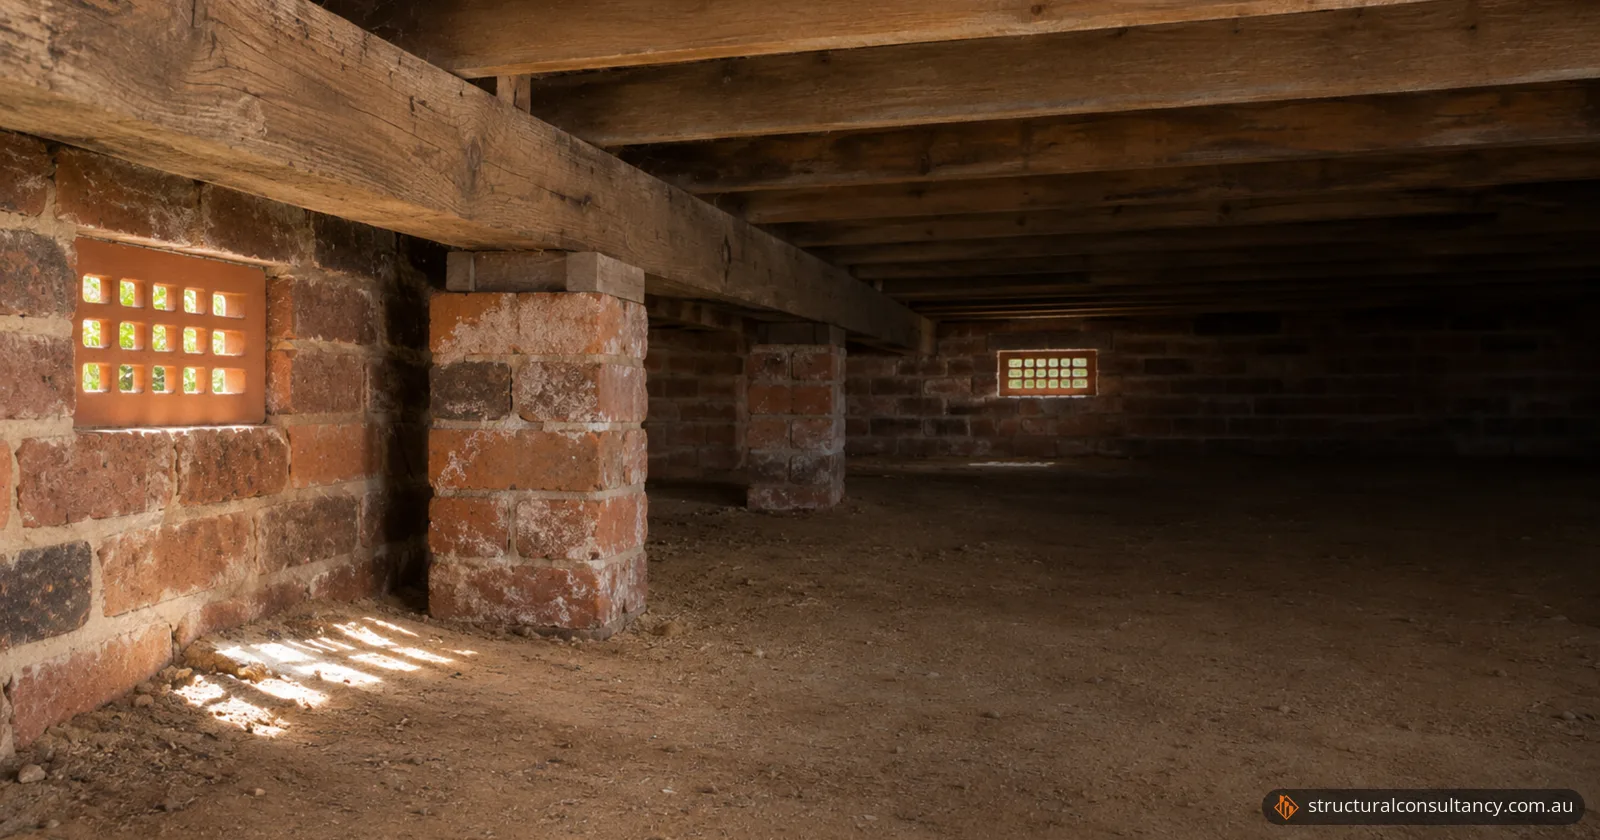
A suspended timber floor needs subfloor ventilation because moisture rising from the soil collects in the air under the house, and without airflow it soaks into the bearers, joists and floorboards. The National Construction Code (NCC) Housing Provisions describe subfloor ventilation as cross-ventilation of the space between the floor and the ground. Its purpose is to reduce water vapour that can lead to timber rot, fungal growth and termite activity.
The NSW salt damp guide, published by the Heritage Council of NSW with interstate partners, explains the same process for older houses. Soil moisture evaporates under the floor and passes out through the vents in the base of the walls. Without that ventilation, the guide says, the moisture in the walls and floor timbers would be much greater, with the risk of fungal rot, borer and termite attack.
How much subfloor ventilation does the NCC require?
The NCC requires vent openings of 2,000, 4,000 or 6,000 mm² per metre of wall, depending on the climatic zone, and half that where the ground is sealed with an impervious membrane. The figures come from Table 6.2.1a of the Housing Provisions:
| Climatic zone | Vent area, no membrane (mm² per m of wall) | Vent area, ground sealed with an impervious membrane (mm² per m of wall) |
|---|---|---|
| A | 2,000 | 1,000 |
| B | 4,000 | 2,000 |
| C | 6,000 | 3,000 |
The zones are mapped in NCC Figure 6.2.1a and are based on average relative humidity at 9 am and 3 pm in January and July. Your builder, certifier or engineer can confirm which zone applies to your site.
Clause 6.2.1 adds rules on where the vents go:
- Every wall. Openings go in the external walls and in internal subfloor walls. Internal openings must have the same unobstructed area as the external openings next to them.
- Even spacing. Openings must be spaced evenly as far as practicable, no more than 600 mm in from corners, and leave no dead air spaces.
- Both leaves. In double-leaf (cavity) masonry, openings go in both leaves and line up so air flows through.
- Clean ground. The subfloor must be cleared of building debris and vegetation.
- Clearance. The lowest horizontal subfloor member must sit at least 150 mm above the ground, or 400 mm where a termite management system that needs inspection is installed. On sloping sites the 400 mm may reduce to 150 mm within 2 m of the external walls.
Vent area is the open area, not the vent size. Timber Queensland's data sheet (a Queensland source) calculates it as the number of holes times the area of each hole. Its example clay vent has 15 holes of 16 x 16 mm, which is 3,840 mm². In a 6,000 mm²/m zone, vents of that type would need to be no more than 640 mm apart.
What if the ground under the house is damp?
Where the ground under the house is excessively damp or floods often, the NCC requires one extra measure on top of the normal vents. Clause 6.2.1(5) gives three options:
- increase the ventilation by 50%;
- seal the ground with an impervious membrane; or
- use durable framing: Class 1 or 2 timber or H3-treated timber above ground, Class 1 or 2 or H5-treated timber in the ground, or steel framing to the NASH Standard.
The NCC's explanatory note links this clause to high water tables, poor drainage and flood-prone sites.
What are the signs of poor subfloor ventilation or water under the house?
Signs of poor subfloor ventilation or a damp subfloor include damp or rotting floor timbers, mould in built-in cupboards, and fungal rot, borer or termite activity. Salt damage on walls under the floor points to salt attack, which too much ventilation can also cause. The NSW salt damp guide lists these signs and causes:
| Sign | What it can point to |
|---|---|
| Mould growth in built-in cupboards | The guide says this can be a sign of insufficient underfloor ventilation. |
| Wet or rotten floor timbers, especially near a damp wall | Damp reaching the timbers; the guide shows a wet, rotten floor plate beside a damp wall, where fallen salt-laden plaster held moisture against it. |
| Fungal rot, borer or termite activity | The guide says these are associated with high humidity and moisture in the masonry, and that rising damp and termite problems often go together. |
| Crumbling mortar and salt on walls under the floor | Salt attack; the guide warns that too much underfloor ventilation can also cause this on inside wall faces and dwarf walls. |
| Vents blocked by paving, planter boxes, dense shrubs, dust or cobwebs | Airflow cut off; the guide says these obstructions should be removed. |
| Water lying on the ground under the house | Surface water reaching the subfloor; the NCC requires the ground there to be graded so water can't pond. |
Changes to the house can cause the problem. The guide notes that additions can block old air passages, and that sealing a timber floor with vinyl, polyurethane or foam under the skirtings reduces circulation. It calls replacing a ventilated timber floor with a concrete slab one of the worst mistakes renovators make, because the soil moisture is then forced up the walls. If white salt is showing on your bricks, see our guide to efflorescence.
How do you fix poor subfloor ventilation?
Fix poor subfloor ventilation by clearing the existing vents first, then removing the source of water, and only then adding vents, a membrane or more durable framing. The order matters because the NSW salt damp guide advises cleaning out existing vents and monitoring the result before deciding to add new ones.
| Problem | Fix | Where it comes from |
|---|---|---|
| Dirty or blocked vents | Clean the grilles; remove paving, planter boxes or shrubs in front of them | NSW salt damp guide |
| Garden water or rain running into the vents | Make sure surface water isn't directed through the vents | NSW salt damp guide |
| Water ponding under the house | Grade the ground under the floor above the outside ground level | NCC Part 3.3, clause 3.3.3 |
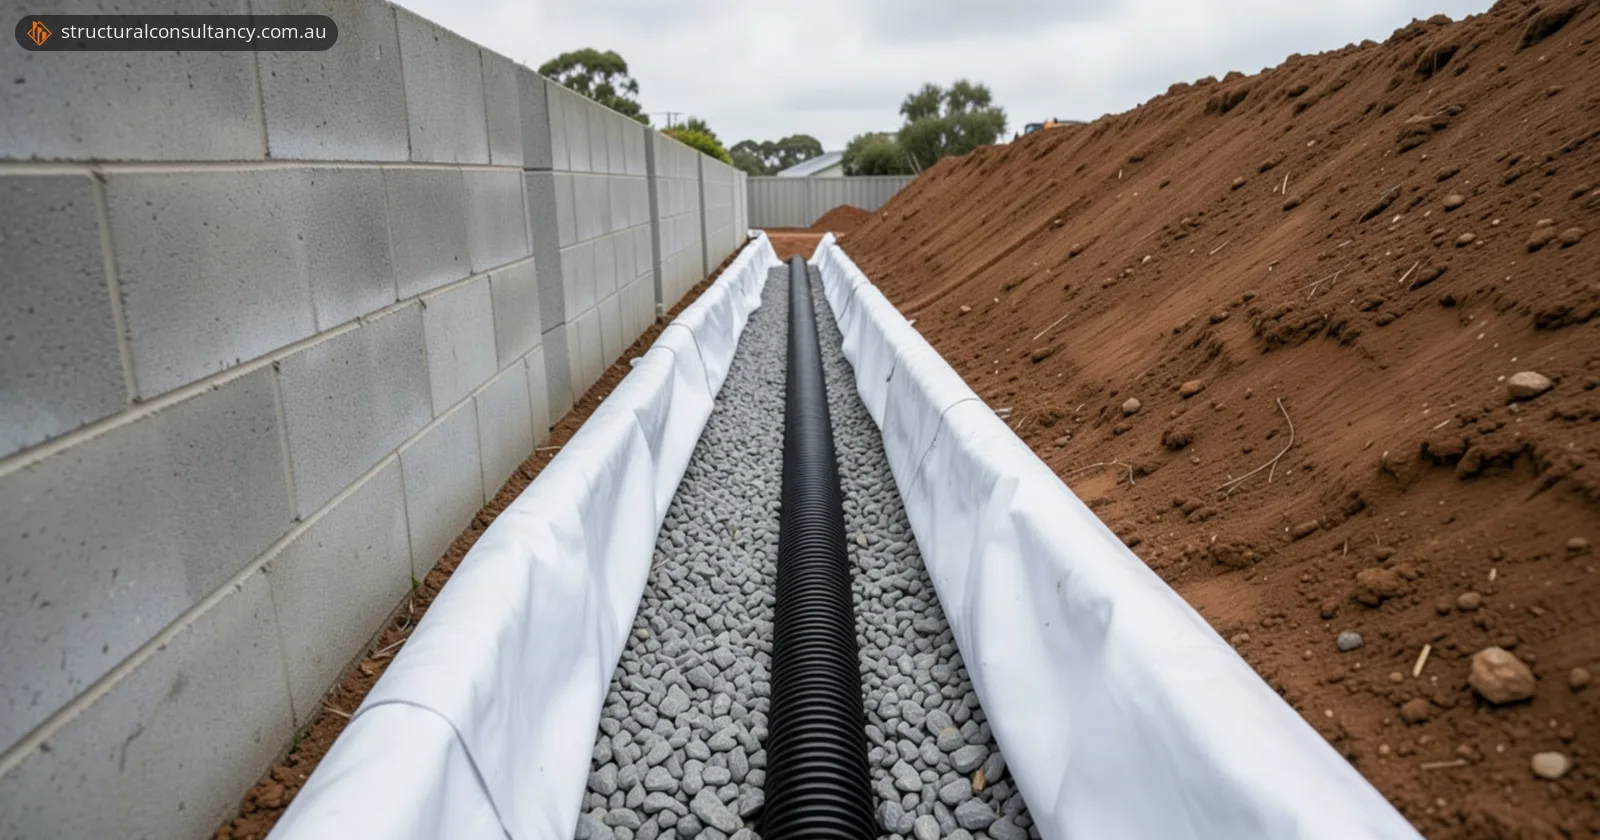
| Groundwater seeping under the house | A subsoil drain with a fall of at least 1:300 to an external silt pit | NCC Part 3.3, clause 3.3.4 |
| Air passages blocked by an addition | New vents matching the originals | NSW salt damp guide |
| Damp ground that stays damp | 50% more vent area, an impervious ground membrane, or durable framing | NCC clause 6.2.1(5) |
| Too few vents for the wall length | Add vents to meet Table 6.2.1a, evenly spaced and near corners | NCC clause 6.2.1 |
Our guide to drainage around the house covers the gutters, grading and ag pipes that keep groundwater away from the subfloor. For subsoil drains in more detail, see what is a French drain.
Subfloor ventilation rules in Sydney and NSW
In NSW, subfloor ventilation for houses follows Part 6.2 of the ABCB Housing Provisions, under the edition of the NCC in force. The NSW Government announced on 25 March 2026 that NSW will adopt NCC 2025 on 1 May 2027, giving industry a 12-month transition. The NCC 2025 version of Part 6.2 keeps the same vent table, clearances and damp-ground options as NCC 2022.
For older houses in NSW, the NSW salt damp guide adds practical points:
- keep the ground about 200 mm below the damp-proof course, so gardens and paving don't bridge it;
- keep raised paving clear of the vents, since the guide shows it both bridging the damp-proof course and blocking underfloor ventilation;
- check underfloor spaces regularly for fungal rot, borer and termites where the house has timber floors.
When to call a structural engineer
Call a structural engineer when the subfloor shows damage, not just damp, or when a fix means changing the structure or the drainage. Typical triggers:
- bearers, joists or floorboards are soft, rotten or sagging, or termite damage has been found;
- piers, dwarf walls or base brickwork are crumbling, cracking or leaning;
- water keeps ponding under the house after rain, or the ground stays wet;
- an addition or a new slab is planned next to, or over part of, a suspended floor;
- new vents have to be cut into load-bearing brick walls.
On a site inspection and assessment, an engineer checks the framing, the vents, the clearances and where the water comes from. Where repairs are needed, a building defect report records the damage and the fix. For the repair itself, see our remedial engineering service.
Frequently asked questions
Should I close my subfloor vents in winter?
Only if they are opened again for cold, wet weather. The NSW salt damp guide says adjustable sliding vents can cut venting in hot, dry weather, but an owner must make sure they aren't left closed when they are most needed, in cold, wet weather.
How dry should subfloor timber be?
The NSW salt damp guide suggests keeping floor timbers relatively dry, preferably below about 20% moisture content by weight, to reduce the risk of fungal rot and termite attack. A building inspector or engineer can measure it with a moisture meter.
Does a timber floor need more ventilation than the NCC minimum?
Timber Queensland, a Queensland timber industry body, recommends 7,500 mm² per metre of wall under tongue-and-groove timber floors, more than the NCC's highest zone figure. It warns that timber floors laid over a moist subfloor often perform poorly, with expansion problems.
How is a subfloor moisture barrier laid?
Timber Queensland's data sheet describes a polythene membrane laid over the soil, taped at the joints and fixed to the stumps and walls. Under the NCC, a ground sealed with an impervious membrane needs half the vent area.
Sources
- ABCB Housing Provisions (NCC 2022), Part 6.2 Subfloor ventilation
- ABCB Housing Provisions (NCC 2025), Part 6.2 Subfloor ventilation
- ABCB Housing Provisions (NCC 2022), Part 3.3 Drainage
- Heritage Council of NSW and others: Salt attack and rising damp, a guide to salt damp in historic and older buildings (2008)
- NSW Government: NSW to adopt new National Construction Code in May 2027 (25 March 2026)
- Timber Queensland: Technical Data Sheet 14, Sub-floor ventilation (Queensland, 2004)