Renovations
In short: You can't tell for certain by looking whether a wall is load bearing. It probably is if it's an external wall, if ceiling joists, roof framing or floor joists rest on it, or if a wall, beam or posts line up directly above or below it. These clues only suggest an answer. A structural engineer confirms it, and removing one in NSW usually needs a CDC or a DA.
Key takeaways
- External walls are almost always load bearing. For an internal wall, check what rests on it in the roof space and what supports it underneath.
- Joists, roof framing or a beam resting on a wall's top plate, or another wall directly above it, point to a load-bearing wall.
- Trusses passing over a wall with a small gap and slotted brackets suggest it was built non-load-bearing, but it may still brace the house.
- Under the NSW Codes SEPP, minor building alterations are exempt only if they don't permanently alter load-bearing capacity, so plan on a CDC or DA.
- The clues only suggest an answer. A structural engineer confirms what a wall carries and designs what replaces it.
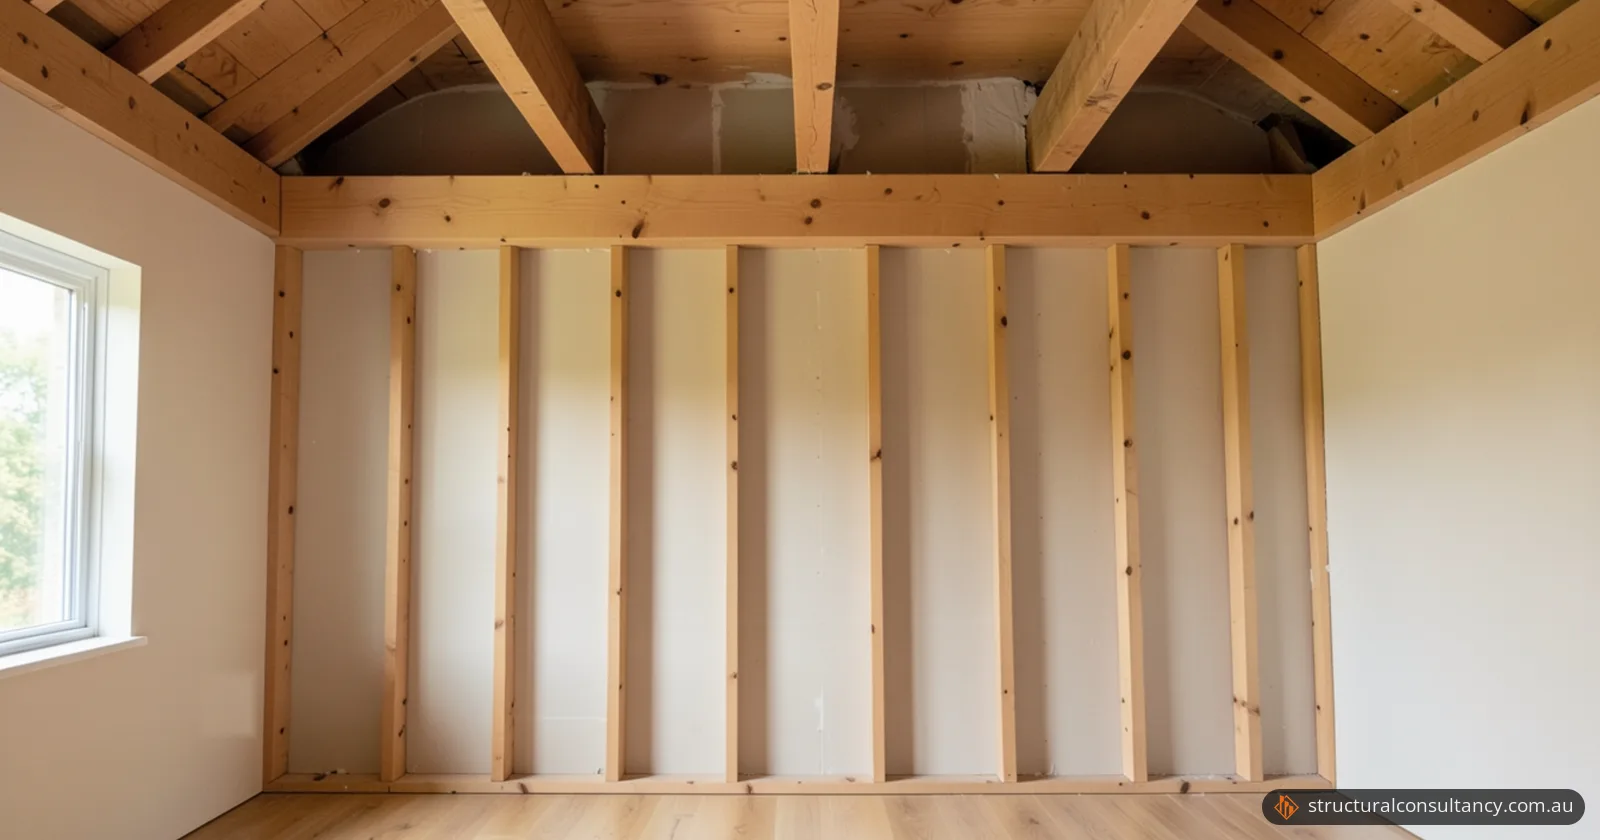
Planning to open up a wall? Send photos of the wall, plus the roof space above it and the subfloor if you can safely get them, through our quote form, or call 1300 241 678.
What is a load-bearing wall?
A load-bearing wall is a wall that holds up another part of the building: the roof, a ceiling, a floor, or another wall above it. The Welsh Government's building regulations guide defines it the same way, as a wall that supports other elements of the building. So what a wall is made of doesn't decide it. What it supports does.
Some walls carry no roof or floor weight but still matter, because they brace the house against sideways (racking) forces. AS 1684.2, the Australian standard for timber-framed houses in non-cyclonic areas, has a section of bracing requirements that covers walls, according to HIA's summary of the standard. MiTek's BraceWall Bracket, for example, connects the ceiling to the top of non-load-bearing walls so that lateral loads can pass into the bracing walls.
What are the signs a wall is load bearing?
The strongest signs of a load-bearing wall are what rests on top of it and what sits directly under it. Treat each clue below as a pointer, not proof.
| Clue | Where to check | What it suggests |
|---|---|---|
| It's an external wall | Outside the house | Almost always load bearing |
| Ceiling joists, roof framing or a beam rest on its top plate | Roof space | Likely load bearing |
| Floor joists sit on top of it or are built into it | Subfloor, or the floor above | Likely load bearing |
| Another wall sits directly above it | The floor above | It may be holding that wall up |
| A beam, posts or another wall line up directly below it | Subfloor | Likely load bearing |
| A beam that holds up a chimney stack, where the chimney below was removed, bears on it | Ceiling or roof space | It carries that beam's load |
| Truss bottom chords pass over it with a small gap and slotted metal brackets | Roof space | Built as non-load-bearing, but it may still be a bracing wall |
| The original plans mark it as load bearing | The house plans | A strong clue; check it against what was built |
The external wall, supports below and plans clues come from a Brisbane building inspector's guide. The roof space, wall above, floor joist and chimney beam clues come from the Welsh Government guide.
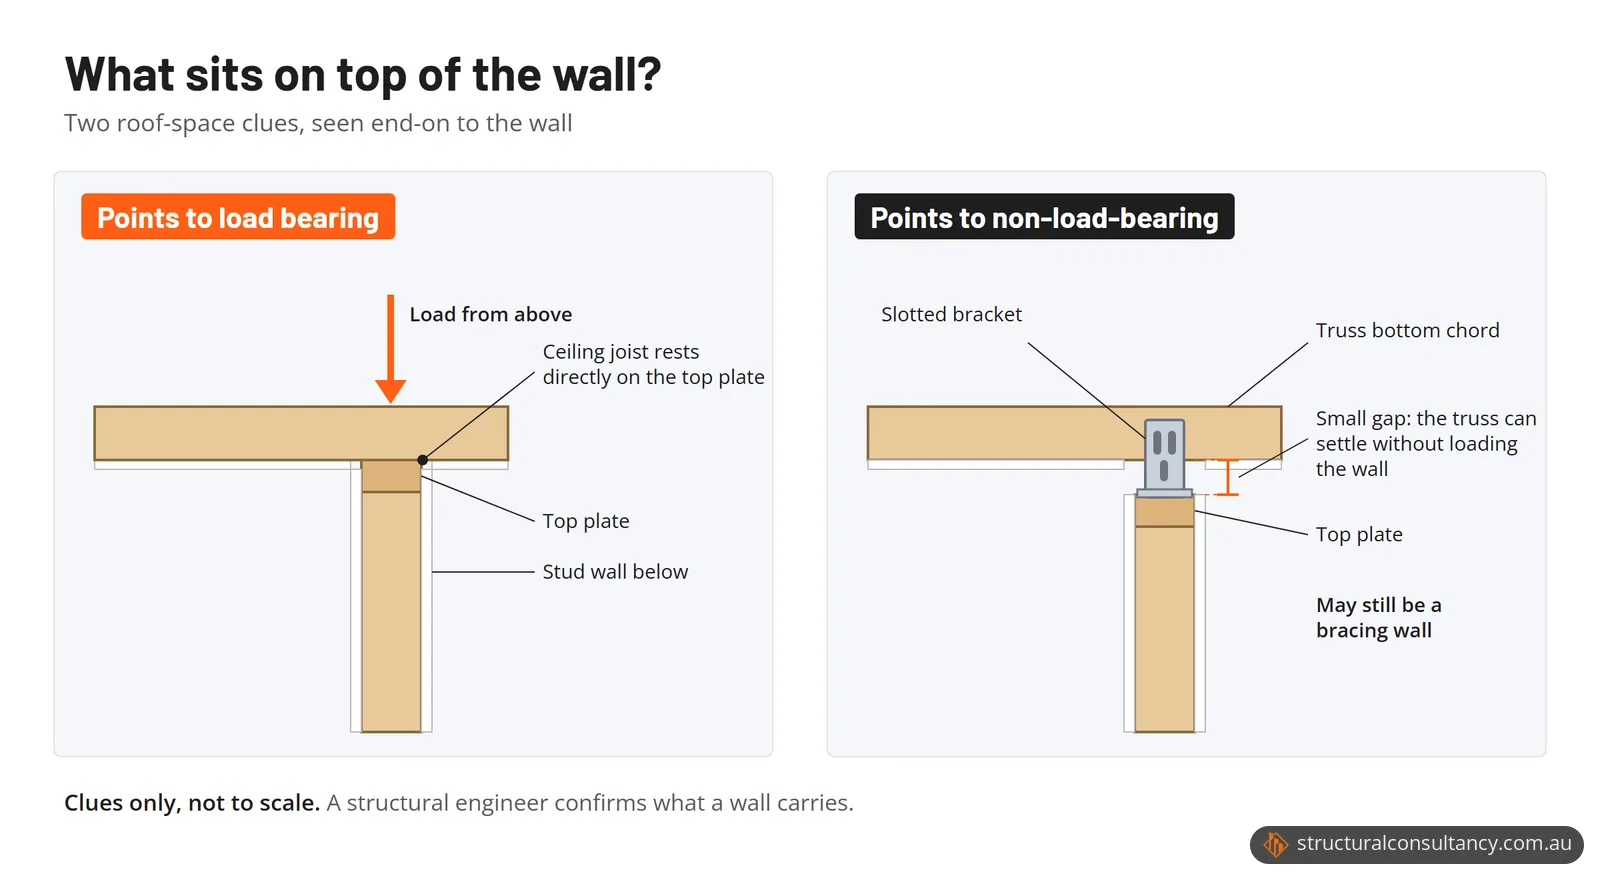
The slotted bracket is a useful clue in houses with a trussed roof. The Pryda Hitch data sheet explains that its slots let the truss settle without loading a non-load-bearing wall or partition. MiTek's bracing-wall bracket is fitted with a gap between the wall's top plate and the truss, so the truss can move vertically as it takes load. Seeing these brackets tells you how the wall was built, not what it does today.
How do you check the roof space safely?
Check what you can from inside the rooms first, and leave the roof space to a professional if you're unsure. Western Australia's building regulator says that accessing a ceiling space presents numerous hazards, strongly recommends a suitably qualified person, and says to isolate the power before going up (Building and Energy WA). The same guide says ceilings are designed to hold only the weight of the ceiling framing, sheeting, insulation and light-weight fittings, so keep your weight off the plasterboard.
Asbestos is the other risk in older homes. The NSW Department of Planning's fact sheet notes that buildings constructed before 1987 may contain asbestos. If you're unsure, it recommends having the building assessed by a qualified professional before any renovation work.
If you can safely get them, take clear photos of:
- the top of the wall from the roof space, showing what rests on it;
- the joists in the roof space and under the floor where they meet the wall;
- anything directly below the wall in the subfloor, such as a beam, posts or another wall;
- the wall from both sides, with any cracks or sagging nearby.
Why do the clues only suggest an answer?
The clues only suggest an answer because a wall can carry loads you can't see from the room, such as a beam bearing on it or a wall above it, or brace the house without carrying any weight. The Welsh Government guide says a structural engineer (or, in the UK, a surveyor) can be employed to determine whether a wall is load bearing.
How do Sydney house types differ?
Sydney house types differ in how their walls are built, so the first check differs too. The wall layers below are from the NSW Planning Portal's BASIX wall types.
| NSW house type | External wall layers | Where to start |
|---|---|---|
| Brick veneer | Brick, cavity and framing, plasterboard | What rests on each internal wall's top plate |
| Double brick (cavity brick) | Brick, cavity, brick or masonry with plasterboard | What each wall supports; the material won't tell you |
| Framed (weatherboard or fibre cement) | Cladding, framing, plasterboard | The roof space and the subfloor |
| Terrace | Party walls typically divide each house from the next (City of Sydney) | Anything that relies on a party wall |
In a terrace, the City of Sydney's party walls guide says party walls typically divide terrace houses. Where development involves works to or next to a party wall, the City typically imposes consent conditions that include a dilapidation survey and a structural engineer's certification of the party wall's structural stability. Where works are on a party wall or rely on it for lateral or vertical support, the City encourages getting your neighbour's party wall consent.
What are the NSW rules for removing a load-bearing wall?
In NSW, removing a load-bearing wall usually needs a complying development certificate (CDC) or a development application (DA). The NSW Department of Planning's fact sheet on remedial building work under the State Environmental Planning Policy (Exempt and Complying Development Codes) 2008 (the Codes SEPP) says minor building alterations are exempt development only if the work, among other things, does not permanently alter the load bearing capacity of the building. Work that isn't exempt may be able to go ahead as complying development, or may need a DA.
| Your situation | Likely approval route | What the official guidance says |
|---|---|---|
| Like-for-like repair that doesn't change how the building carries load | Exempt development, if it meets the Codes SEPP standards | Exempt work must not permanently alter the building's load bearing capacity (NSW Department of Planning) |
| Removing or opening up a load-bearing wall in a house | A CDC if the work meets the Codes SEPP standards, otherwise a DA | Internal alterations such as new openings and changes to the internal floor layout can be complying development (NSW Planning Portal) |
| A heritage-listed property | A DA | Heritage-listed properties can't be approved through a CDC (City of Ryde); exempt work doesn't apply to heritage items or heritage conservation areas (NSW Department of Planning) |
| Work on or next to a terrace party wall | Approval as above; in the City of Sydney, expect a condition for an engineer's certificate on the party wall | The City of Sydney typically imposes consent conditions requiring a structural engineer to certify the party wall's structural stability |
A few more points apply to most Sydney projects:
- Who issues a CDC. The City of Ryde says a CDC can be issued by the council or a registered private certifier, and can generally be obtained within 20 days of lodging a complete application that meets the standards.
- Structural plans. The City of Sydney asks for a structural plan for works such as steel beams, footings or similar structural elements.
- Safe work on site. SafeWork NSW's sample safe work method statement lists demolishing a load-bearing element as high risk construction work. The business doing the work must prepare a safe work method statement before it starts, and temporary braces, propping or shoring may be needed to prevent a collapse.
What happens if the wall is load bearing?
If the wall is load bearing, something else has to take over its job before it comes out. The Welsh Government guide says a new beam should be designed to carry the loads the wall carried. SafeWork NSW's sample statement also says to check whether the wall being removed is supporting other walls. For the engineering side of taking a wall out, see our structural engineer for wall removals page.
When to call a structural engineer
Call a structural engineer before you remove, cut into or open up any wall you can't rule out as load bearing. That includes:
- any external wall;
- an internal wall with joists, roof framing or a beam resting on it, or another wall above it;
- a double brick wall, or any work near a terrace party wall;
- a wall in a house with a trussed roof, where you're not sure whether it's a bracing wall;
- any job where your certifier or council asks for structural plans.
An engineer inspects the wall, confirms what it carries and designs what replaces it. See our wall removal engineering service, or read do I need a structural engineer to remove a wall. For a wider layout change, see home renovations and additions. To get started, send us photos and plans of the wall, the roof space and the subfloor.
Frequently asked questions
Is a wall load bearing if it runs parallel to the joists?
It can be. Joist direction alone doesn't settle it. A wall running parallel to the joists can still hold up a wall directly above it or a beam that bears on it. Have it checked before you cut into it.
Can a timber stud wall be load bearing?
Yes. A wall is load bearing because of what it supports, not what it's made of. Ceiling joists or roof framing resting on a stud wall's top plate are one of the clearest signs.
Do the original plans show which walls are load bearing?
Often. A Brisbane building inspector's guide notes that building plans typically indicate load-bearing walls. Treat the plans as a strong clue and check them against what was actually built.
What happens to bracing if a non-load-bearing wall is removed?
If the wall is a bracing wall, removing it takes away some of the house's resistance to sideways (racking) forces. An engineer can check whether that bracing has to be made up elsewhere.
Sources
- NSW Department of Planning and Environment: Remedial building work and the Codes SEPP (fact sheet)
- NSW Planning Portal: Home renovation (complying development)
- NSW Planning Portal: BASIX wall types
- City of Sydney: Party walls
- City of Sydney: Get approval to carry out minor development
- City of Ryde: Complying development
- SafeWork NSW: Safe work method statement for demolition work (sample)
- Welsh Government: Building regulations for internal walls, load-bearing walls
- Building and Energy WA: Spontaneous ceiling collapse
- HIA: AS 1684.2 Residential timber-framed construction, Part 2: Non-cyclonic areas
- Pryda: Pryda Hitch data sheet
- MiTek Australia: BraceWall Bracket data sheet
- Action Property Inspections: Load bearing walls