Drainage
In short: A French drain is a trench filled with gravel or other free-draining material, often around a slotted pipe, that collects water in the soil and carries it away. The National Construction Code and councils describe the same drain as a subsoil drain. Typical uses are behind retaining walls and on the uphill side of cut-and-fill sites. In Sydney it must drain to an approved stormwater outlet, never the sewer.
Key takeaways
- A French drain is a subsoil drain: a trench of gravel or filter material, often around a slotted pipe, that collects water from the ground.
- Where it drains water from beneath a house, the NCC requires a fall of at least 1:300 into an external silt pit.
- On clay, a French drain can dry or wet the soil under footings; the NCC says use one only where there's no other option.
- In Sydney it must never drain to the sewer, and connecting to a council pit, pipe or kerb outlet usually needs council approval.
Water building up behind a retaining wall or around your footings? Get a quote or call 1300 241 678, and send us photos of the wet area.
What is a French drain?
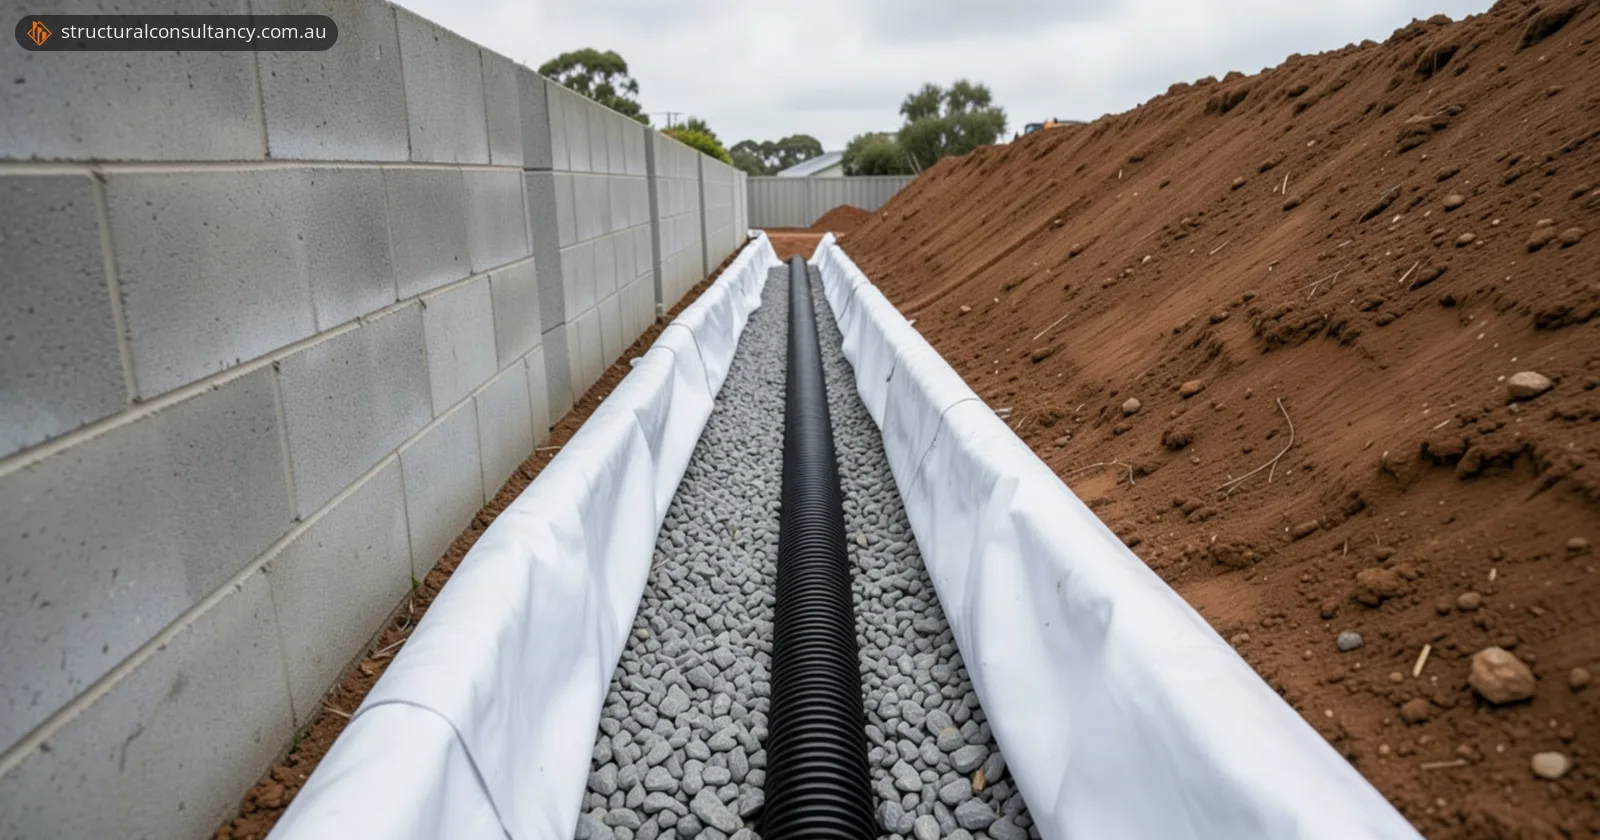
A French drain is a trench filled with gravel or other free-draining material, often around a slotted pipe, that collects water from the ground and carries it to an outlet. The National Construction Code (NCC) and councils describe the same drain as a subsoil drain. Bayside Council's stormwater specification, for example, defines a subsoil drainage system as a trench filled with filter material, or enhanced with slotted pipes, that carries subsoil water.
Water in the soil seeps into the trench and runs along it, or along the pipe, to the low end. From there it has to go to an approved stormwater outlet.
Where does a French drain work, and where can it cause problems?
A French drain works where groundwater could damage a building or build up pressure behind a structure, such as a retaining wall, but beside house footings on clay it can cause problems by drying out or wetting the soil. The NCC Housing Provisions (Part 3.3) cover the common situations:
| Situation | French drain? | What the rules and guides say |
|---|---|---|
| Behind a retaining wall | A typical use | The NCC lists behind retaining walls as a typical location, where water could otherwise build up lateral pressure. |
| Uphill side of a cut-and-fill site | A typical use | The NCC lists the uphill side of cut-and-fill sites as a typical location. |
| Next to deep footings or basement walls | A typical use, with careful design | These are typical NCC locations, but a trench beside existing footings must stay inside the NCC's safe excavation zone. |
| Beside house footings on clay | Last resort | The NCC says subsoil drains in clay can remove or add moisture under footings, so use one only where there's no other option. |
| Water pooling against the house after rain | Fix the surface first | The NCC requires the ground around a slab-on-ground house to slope away at least 50 mm over the first 1 m (25 mm for concrete or clay paving in low rainfall areas). |
| Connected to the sewer | Never | Sydney Water tells its customers they must not discharge stormwater or roof water to its wastewater system. |
How is a French drain built?
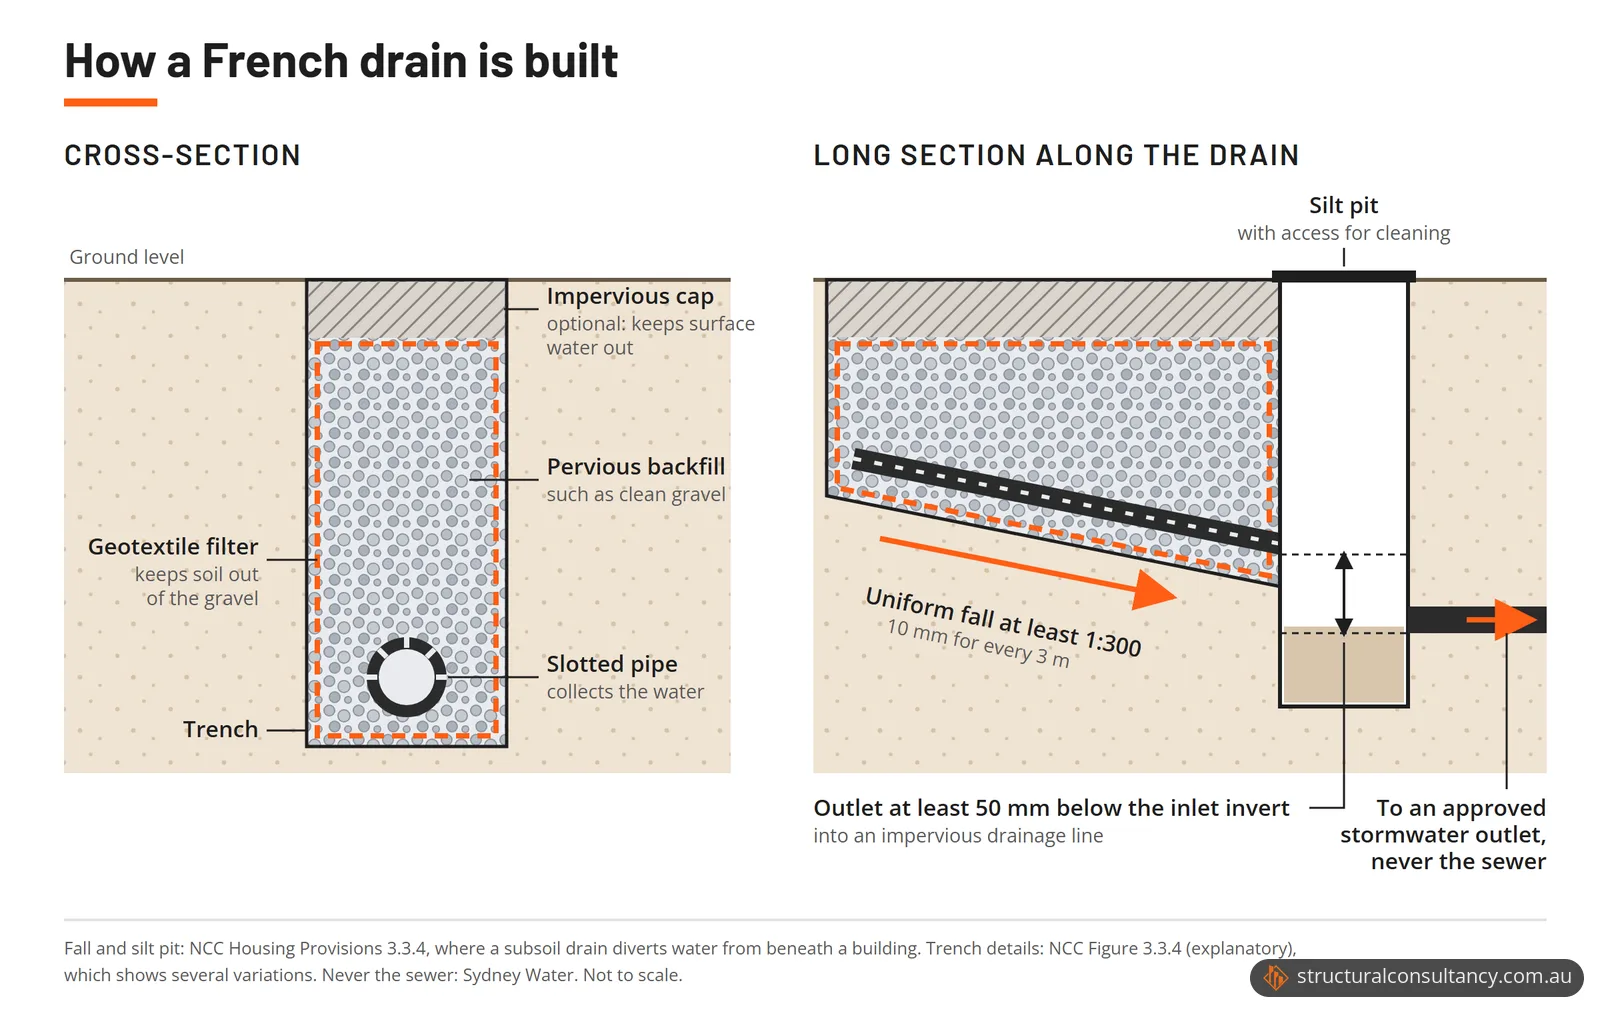
A French drain is built as a trench with a steady fall, lined or wrapped with geotextile, filled with free-draining material around a slotted pipe, and led to a legal outlet. The design and installation standard is AS/NZS 3500.3, Plumbing and drainage, Part 3: Stormwater drainage, which covers subsoil drainage as well as roof and surface drainage. The steps below follow the NCC Housing Provisions, Part 3.3:
- Find the outlet first. The NCC says the position and manner of stormwater discharge must satisfy the appropriate authority, such as the local council. Its examples of stormwater discharge points are a legal discharge point at the property boundary, a stormwater tank or a soaker well.
- Dig the trench to a steady fall. Where the drain takes water away from beneath a building, the NCC requires a uniform fall of at least 1:300, which is 10 mm for every 3 m of drain.
- Keep clear of footings. A drain trench next to an existing footing must stay inside the safe excavation zone shown in NCC Figure 3.3.2. Victoria's building regulator also advises homeowners not to dig deeper than the base of a footing next to the house.
- Add the filter, gravel and pipe. The NCC's typical details show pervious backfill, such as gravel, in the trench, with a geotextile filter either lining the trench or wrapped around a slotted pipe. The geotextile stops fine soil washing into the gravel and clogging it.
- Decide on the top. Leave the backfill open to catch surface water too, or finish it with an impervious cap where surface water should be kept out. The NCC shows both arrangements.
- End at a silt pit. Where the drain serves the area beneath a building, the NCC requires it to discharge into an external silt pit or sump. The pit's outlet into an impervious drainage line must sit at least 50 mm below the invert of the inlet, and the pit must allow for cleaning and maintenance.
Does a French drain work in clay soil?
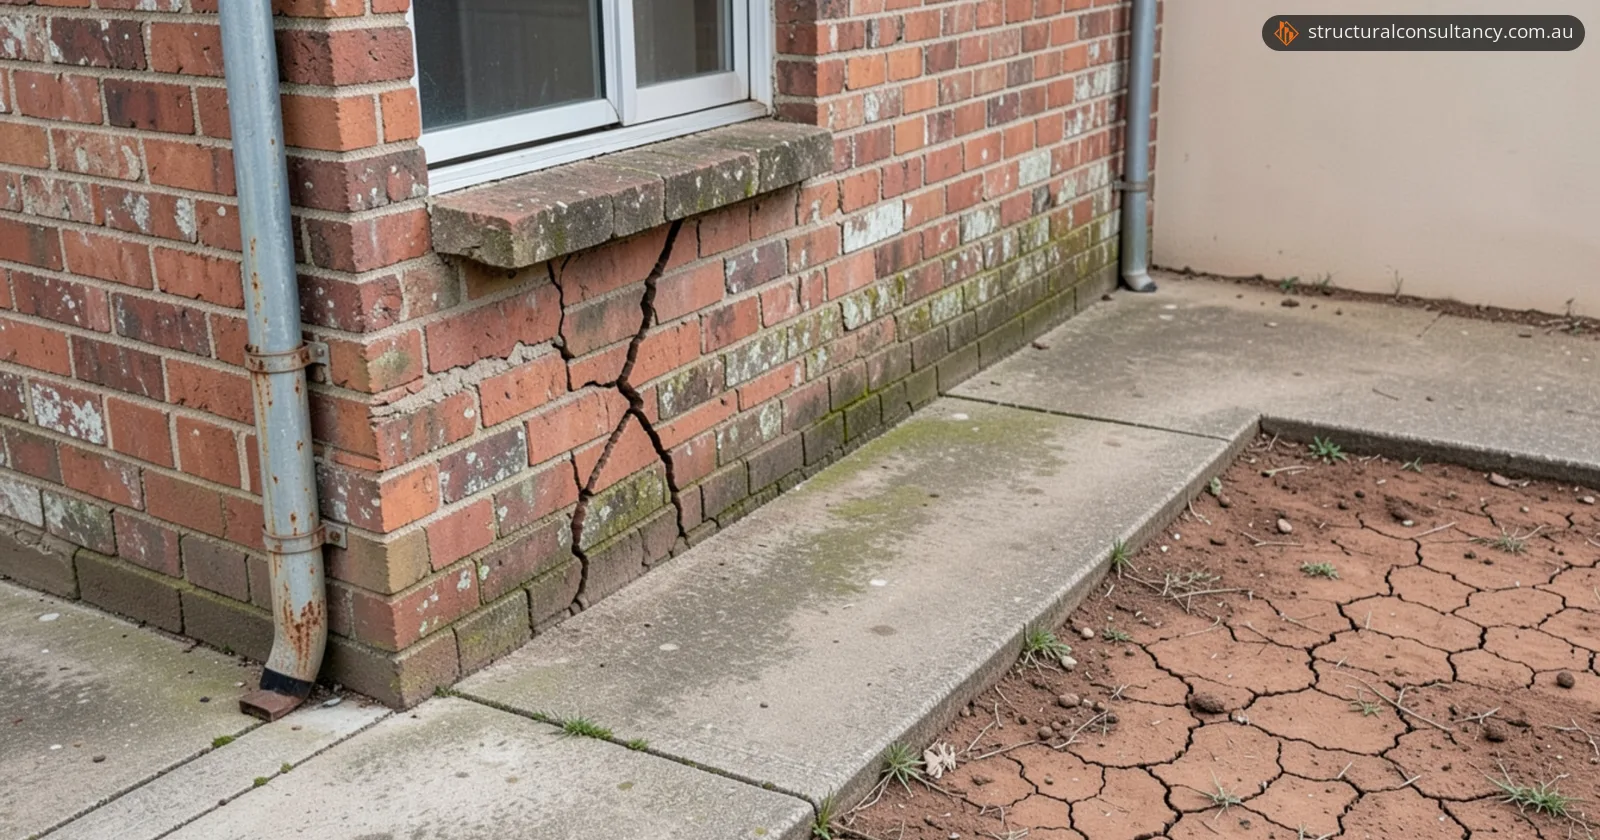
A French drain can be used in clay, but next to house footings it is a last resort, because it can change how wet the clay under the footings stays. The NCC explains that in clay soil a subsoil drain can alter the soil's long-term moisture and harm the foundation, either by removing water or, in some cases, by adding it. It says subsoil drains in clay should only be used where there are no other options for dealing with the water.
Reactive clay shrinks and swells as its moisture changes. Victoria's building regulator, the Building and Plumbing Commission, lists the classes a soil test gives a site: A (sand and rock, little or no movement), S (slightly reactive clay), M, H1, H2 and E (moderately to extremely reactive, each also with a "–D" class), and P (soft soil, varying depths of fill, or sites that can't be classified otherwise). The soil report for your house, if you have one, shows its class.
Before you dig a French drain beside a house on clay, try the fixes that keep the soil's moisture steady:
- Grade soil, paving, paths and garden beds to slope away from the house. For a slab-on-ground house, the NCC requires at least 50 mm of fall over the first 1 m (25 mm for concrete or clay paving in low rainfall areas).
- Repair leaking gutters, hot water systems, air conditioners, water tanks, taps and hoses.
- Avoid garden beds against the house, and don't overwater them.
- Keep any drainage your builder installed working.
These steps come from Victoria's building regulator. Our guide to drainage around the house covers these surface fixes in more detail.
French drain, surface drain or stormwater pipe: what's the difference?
A French drain handles water in the ground, a surface drain handles water running over the ground, and a stormwater pipe carries collected water underground to the outlet. The NCC deals with each kind of drainage in a separate clause.
| French drain | Surface drain (such as a spoon drain) | Stormwater pipe | |
|---|---|---|---|
| Kind of drainage | Subsoil drainage | Surface water drainage | Stormwater drainage |
| What it carries | Water in the ground | Rain running over the surface | Water from roofs and other drains |
| How it's built | Trench of pervious backfill, often around a slotted pipe | Graded ground, channels and inlets at the surface | Buried pipe, such as 90 mm Class 6 uPVC |
| NCC clause for this kind of drainage | 3.3.4 Subsoil drainage | 3.3.3 Surface water drainage | 3.3.5 Stormwater drainage |
| A key NCC rule for this kind of drainage | At least 1:300 fall into a silt pit, where it serves the area beneath a building | Surface water must be diverted away from the house | At least 100 mm of cover under soil for 90 mm Class 6 uPVC pipe |
See our guides to the spoon drain and stormwater drainage for more on the other two.
French drain rules in Sydney and NSW
The rules for a French drain in Sydney come from the stormwater drainage standard, Sydney Water and your local council.
- The standard. AS/NZS 3500.3:2025 sets the requirements for the materials, design, installation and testing of subsoil drainage systems up to a point of connection. Bayside Council requires subsoil drainage to comply with AS/NZS 3500.3, and to be provided where a suitably qualified person, such as a professional engineer, advises it.
- Never the sewer. Sydney Water's policy tells customers they must not discharge stormwater or roof water to its wastewater system. If Sydney Water thinks there's an unauthorised connection at a property, it sends the customer a letter asking them to fix it, and any damage to its assets, within 21 days. If the customer doesn't comply, it may restrict the water supply or disconnect the unauthorised connection.
- Council approval to connect. City of Canada Bay requires approval under section 68 of the Local Government Act 1993 for stormwater drainage work that connects to a public drain, such as a kerb outlet, council pit or council pipe. Work in the road reserve also needs consent under section 138 of the Roads Act 1993. Hornsby Shire Council takes section 68 applications through the NSW Planning Portal. Check your own council's requirements before work starts.
- Shallow groundwater. Bayside Council notes that much of its area has shallow groundwater and sandy soils. It requires basements to be fully tanked and waterproofed; any subsoil drainage around them must let groundwater move freely around and beneath the structure and must not connect to the internal drainage system.
Ask a licensed plumber or drainer to make the connection, once you know what your council needs.
When to call a structural engineer
Call a structural engineer before you dig a French drain if the trench will run close to footings, a retaining wall or a basement, or if the house already shows cracks. Typical triggers:
- the trench would run beside existing footings, where the NCC limits how close and how deep you can dig;
- the site is clay and walls or floors are cracking (see our wall cracking engineering service);
- a retaining wall is leaning, bulging or seeping water (see retaining wall engineering);
- you're cutting into a slope or building a basement, and water seeps out of the cut;
- your council or certifier asks for an engineer's drainage design.
On a site inspection and assessment, an engineer works out where the water is coming from, checks the soil class and the footing depth, and can design a drain with a safe trench line and a legal outlet.
Frequently asked questions
Is a French drain from France?
No. The method was described and popularised by Henry Flagg French, of Concord in Massachusetts, in his book Farm Drainage. His book covers draining land with stones, wood and open ditches, and especially with tiles.
How deep should a French drain be?
Deep enough to intercept the water, but near a house the footings set the limit. Under the NCC, a drain trench beside an existing footing must stay within the safe excavation zone in Figure 3.3.2; digging below it needs extra protection measures set by a qualified person.
Does a French drain need maintenance?
Yes. Where the NCC requires a silt pit, the pit must allow for cleaning and maintenance, so clear out silt regularly and keep the outlet flowing. Victoria's building regulator also tells homeowners to maintain any drainage their builder installed.
Will a French drain fix cracks in my walls?
Not on its own. Foundation movement can come from moisture changes in the soil, settlement after building or tree roots under footings, so the cause needs finding first. Victoria's building regulator treats cracks wider than 5 mm as significant and says an engineer should investigate them.
Sources
- ABCB Housing Provisions (National Construction Code 2025), Part 3.3 Drainage
- Standards Australia: AS/NZS 3500.3:2025 Plumbing and drainage, Part 3: Stormwater drainage
- Sydney Water: Your responsibilities when connected to our services (policy)
- Bayside Council: Stormwater Management Technical Specification (2023)
- City of Canada Bay: Stormwater requirements
- Hornsby Shire Council: Applications for stormwater connections
- Building and Plumbing Commission (Victoria): Minimising foundation movement and damage to your house
- Henry F. French, Farm Drainage (Project Gutenberg)
- Wikipedia: French drain