Structural compliance certificate · Oyster Bay NSW
In short: The owner needed a structural certificate for works that were already built: external concrete stairs, a lower and an upper timber deck with their footings, and two brick retaining walls. After a visual, non-destructive inspection, we found them structurally adequate and stable at the time of inspection, and issued a compliance certificate for council or the certifier.
- Service
- Structural compliance certificate
- Location
- Oyster Bay NSW
- Completed
- September 2026
- Works assessed
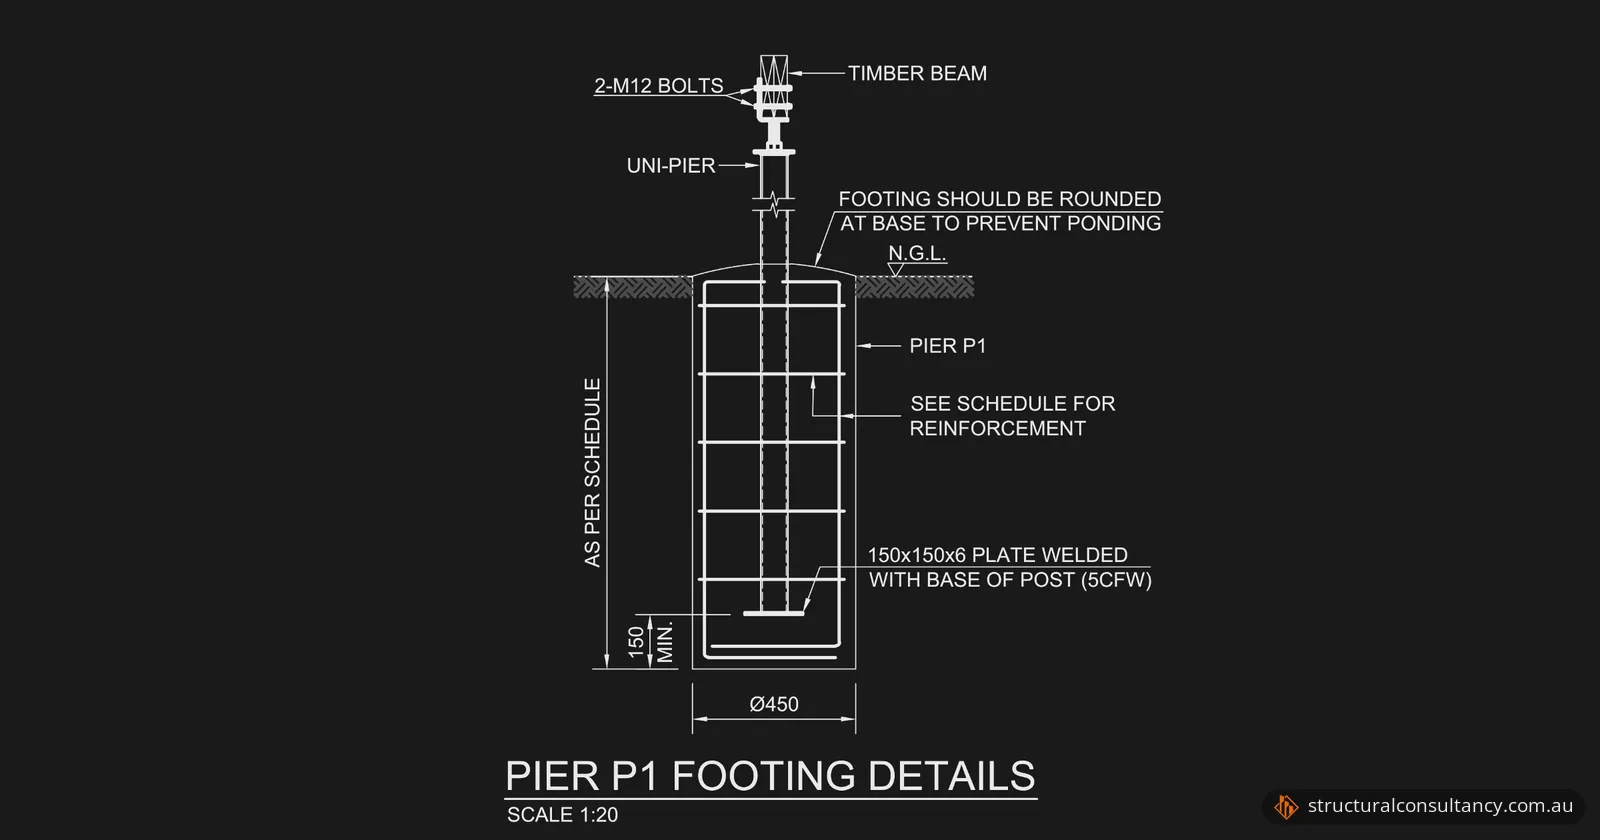
- External concrete stairs, lower and upper timber decks with supports and footings, two brick retaining walls
- Inspection
- Visual and non-destructive; only elements exposed at the time were observed
- Standards referenced
- AS/NZS 1170.1, AS/NZS 1170.2, AS 4100, AS 3600, AS 4678, AS 2870 and the Building Code of Australia
- Finding
- Structurally adequate and stable in their condition at the time of inspection
- Document
- Structural compliance certificate for as-built works, with an appendix of inspection photos
The brief
The owner of a property in Oyster Bay, in the Sutherland Shire, needed a structural engineer to assess and certify works that had already been built. The works were:
- external concrete stairs;
- a lower timber deck, including its supports and footings;
- an upper timber deck, including its supports and footings;
- two brick retaining walls.
Because the work was finished, the engineer could not watch it go in. The question was whether, as built, it was structurally adequate, and whether a certificate could be issued for council or the principal certifier.
Why it needed a structural engineer
Decks, stairs and retaining walls carry people and hold back soil. Nobody inspected this work while it was being built, so the certificate was written for council or the principal certifying authority, and offered further details if their checking engineer needed them. Where building work has been done without approval, the NSW Department of Planning's practice note on Building Information Certificates says council should consider, as best practice, whether the building meets relevant building standards and its structural adequacy.
Even small decks that need no approval must be structurally adequate. The department's exempt development rules for decks say so, and they set limits on floor height, area and boundary distance.
What we inspected
Our engineer visited the site, inspected the works and gathered the information needed. The inspection was visual and non-destructive, and only elements exposed at the time were observed. The assessment also used the accessible construction details and information from the client.
The certificate referenced these Australian Standards and documents:
| Reference | What it covers |
|---|---|
| AS/NZS 1170.1 | Structural design actions, including dead and live loads |
| AS/NZS 1170.2 | Wind actions |
| AS 4100 | Steel structures |
| AS 3600 | Concrete structures |
| AS 4678 | Earth-retaining structures |
| AS 2870 | Residential slabs and footings |
| Building Code of Australia (BCA) | Structural provisions for the building work |
What we found
At the time of inspection, the assessed structures were found to be structurally adequate and stable in their condition.
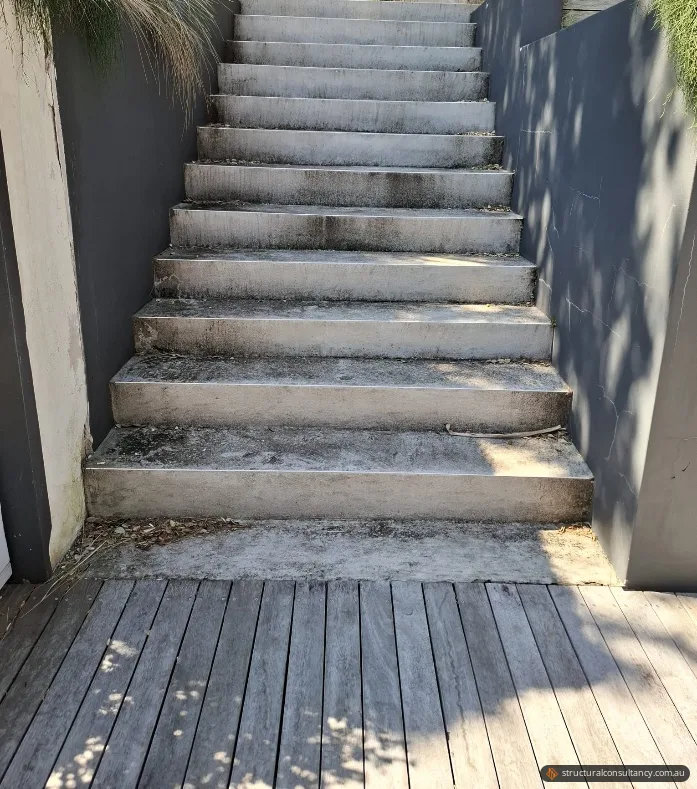
- Concrete stairs. The external concrete stairs appeared adequately supported and structurally stable.
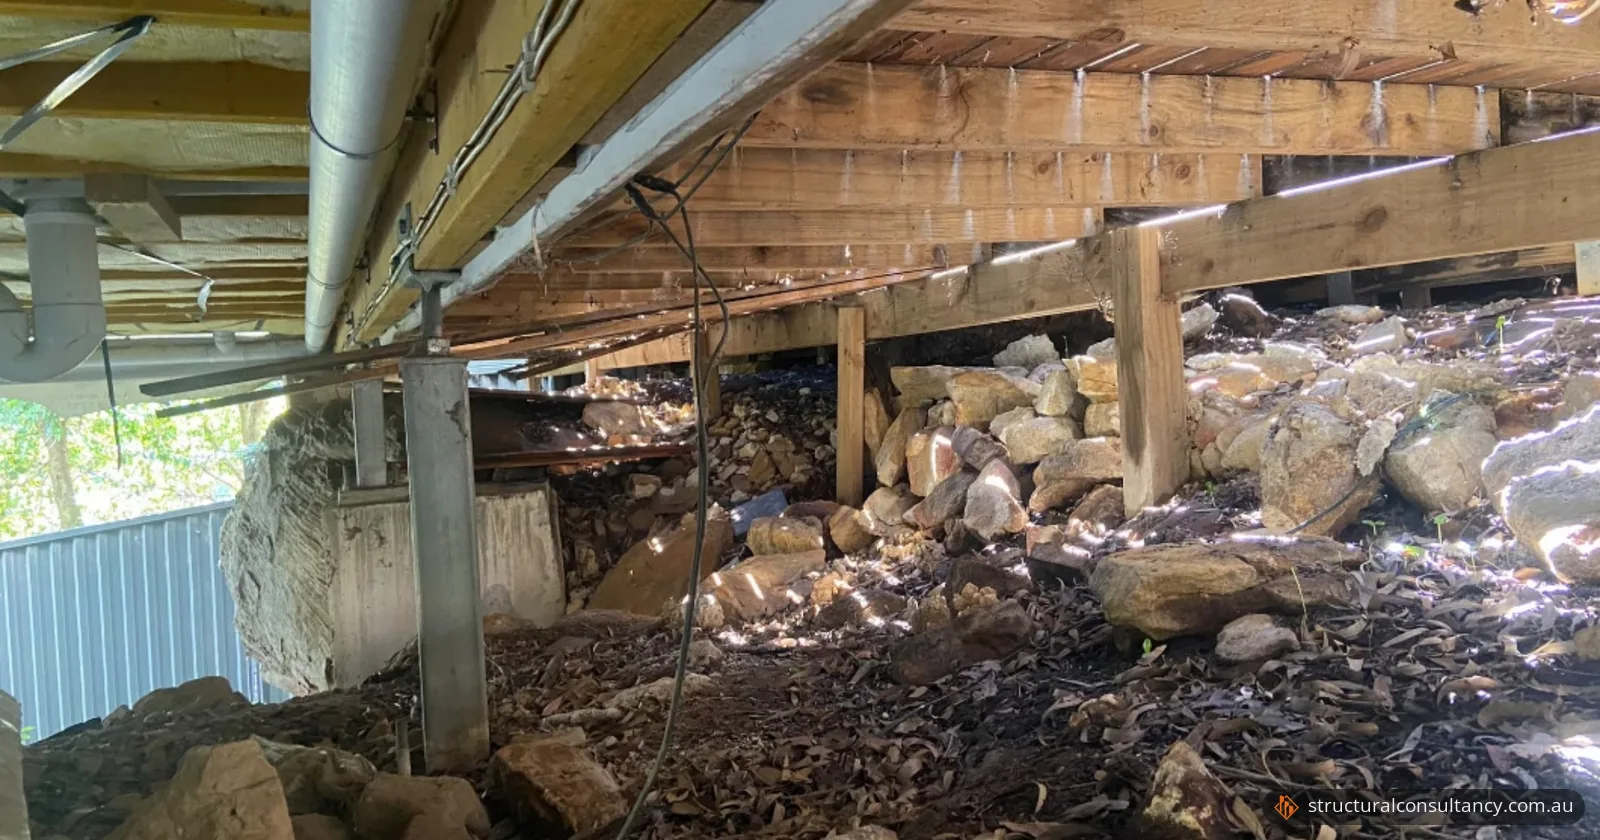
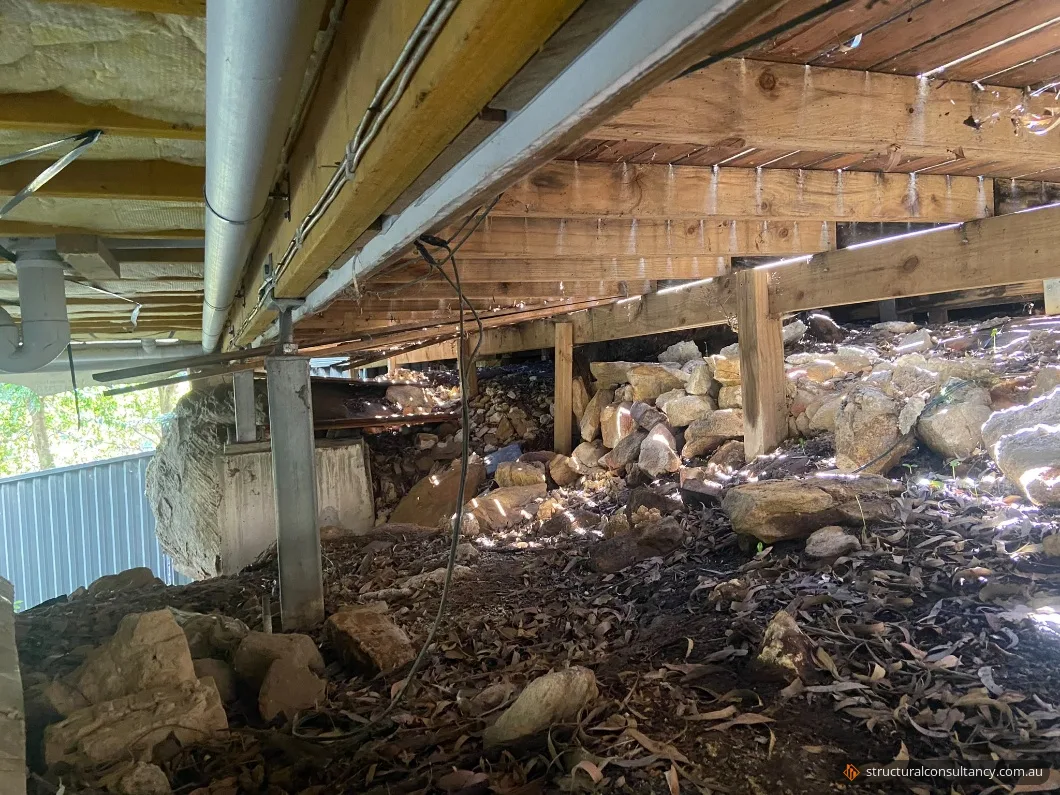
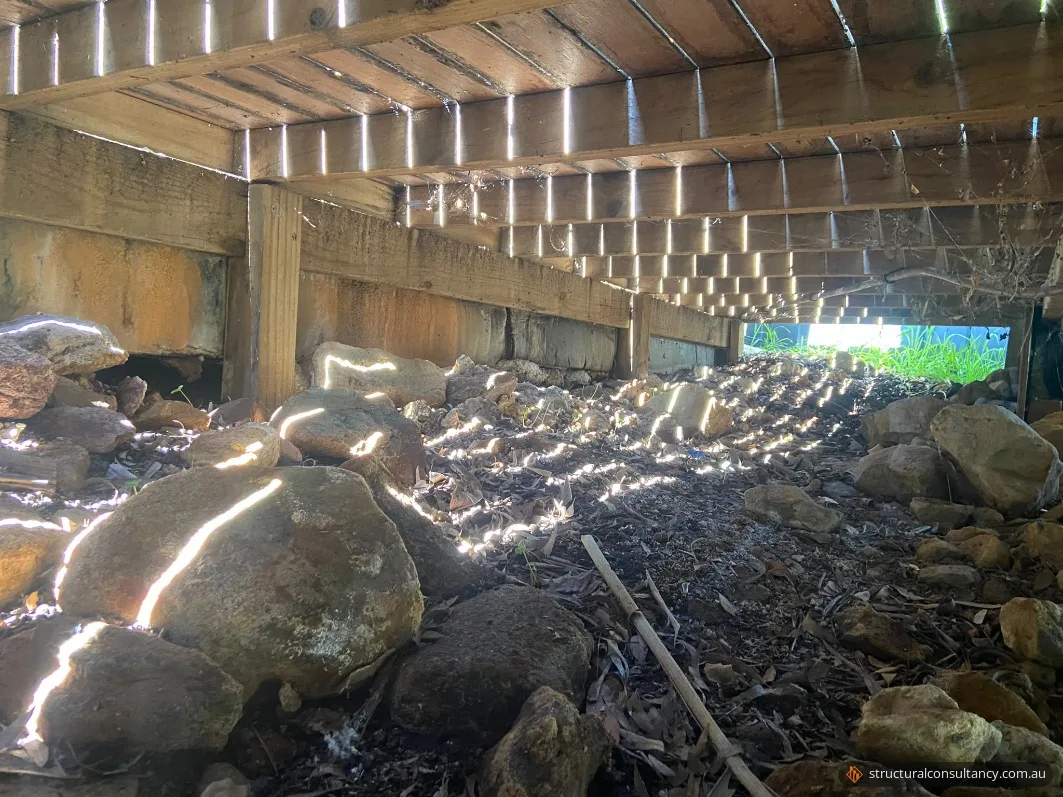
- Lower and upper decks. The deck framing, connections, supports and accessible footings appeared structurally adequate for residential use. Under the lower deck, the joists and bearers sit on timber posts, with steel posts supporting the framing in part of the area.
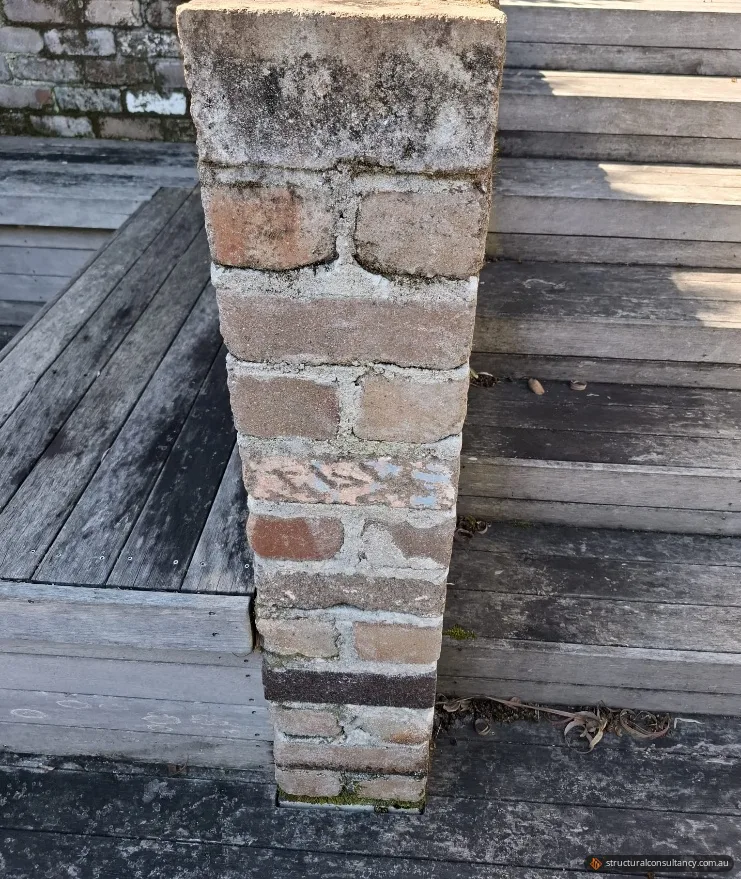
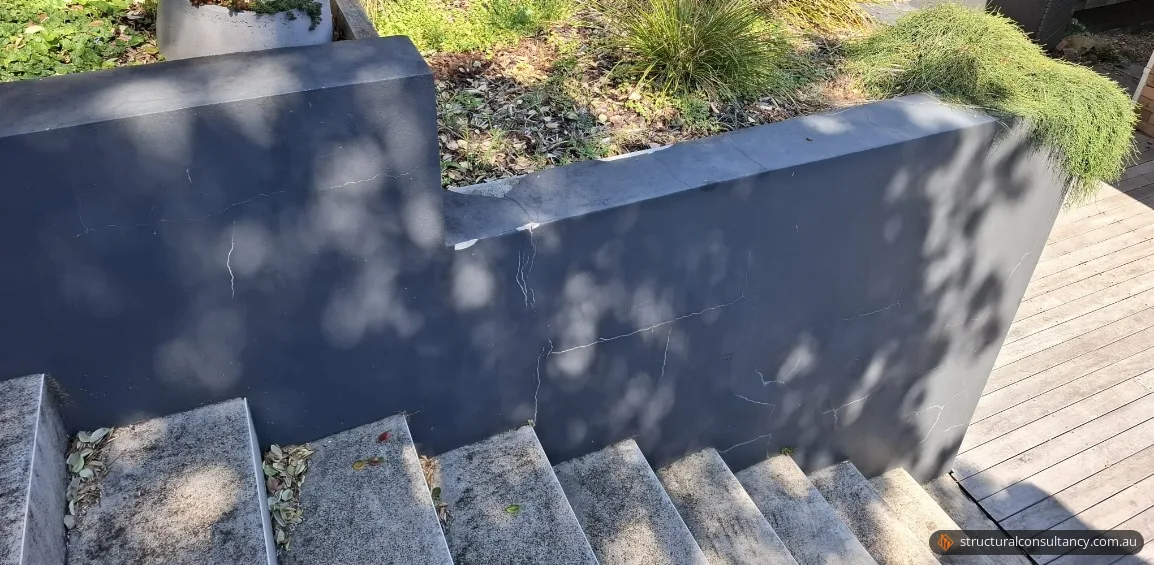
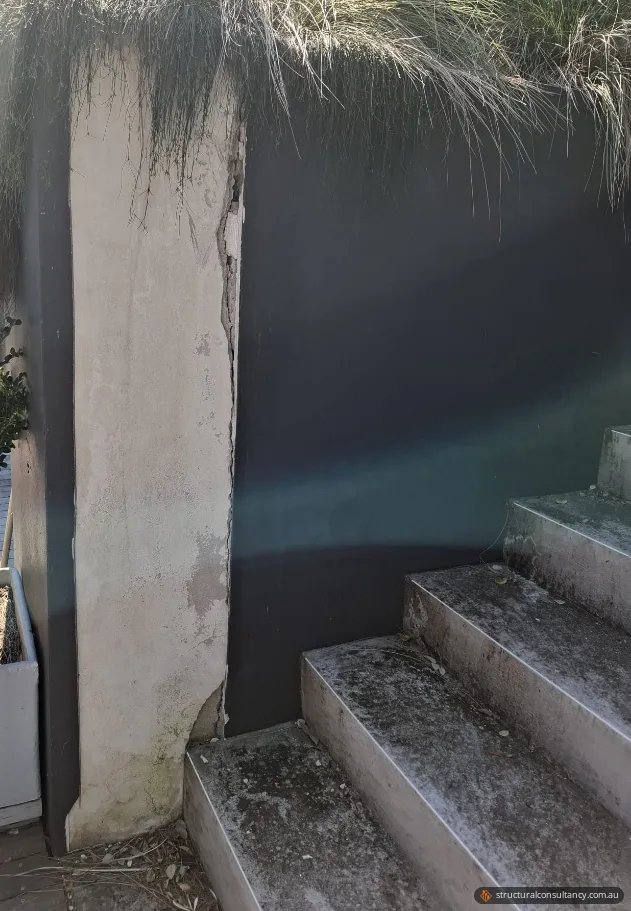
- Brick retaining walls. Both walls appeared stable, with no visible signs of significant movement or structural distress. The inspection photos record localised mortar deterioration at the end of the face brick wall, and minor surface cracking and a localised area of separated render on the rendered wall.
- Members and connections. The accessible structural members and connections were generally consistent with the applicable Australian Standards and accepted engineering practice.
The result
We issued a structural compliance certificate for the as-built works, with the inspection photos in an appendix. It certified that the assessed works are considered structurally adequate and comply with the applicable structural provisions of the Building Code of Australia. The certificate also offered to provide any further details that council or the principal certifying authority's checking engineer needed for approval.
The certificate is based on the condition of the works at the time of inspection, the visual inspection and the information the client provided. It does not relieve builders of their own contractual responsibilities for the work.
Need finished work certified?
Our inspection reports and certifications service covers decks, stairs and other work that is already built. For walls holding back soil, see our retaining wall engineering service, and read what a structural engineer inspection involves. Send us photos of the work, any drawings or approvals you have, and what council or your certifier has asked for. We'll explain what the site inspection and assessment involves and give you a fixed quote. You can request a quote online or call 1300 241 678.
Photos and drawings
Frequently asked questions
Does a deck need council approval in NSW?
Not always. The NSW Department of Planning's exempt development fact sheet says a deck can be built without approval if it meets standards such as a floor no more than 1 m above existing ground, an area of no more than 25 m², and at least 900 mm from the lot boundary in most residential zones. It must also be structurally adequate. If it can't meet all the standards, you need a development application to council first.
What is a Building Information Certificate in NSW?
It is a certificate issued by the local council under Division 6.7 of the Environmental Planning and Assessment Act 1979. It stops council from ordering the building to be repaired, demolished, altered, added to or rebuilt, and from taking civil proceedings over encroachments onto council land. The department's practice note says it is generally the only way to regularise building work already carried out without approval.
Does a Building Information Certificate approve unauthorised work?
No. The department's practice note says a Building Information Certificate does not approve or legitimise unauthorised building works. It gives assurance that council will not take certain compliance actions over them. It can cover the whole building or only part of it.