Structural inspection and report · Mona Vale NSW
In short: Our client wanted to know whether a unit balcony in Mona Vale could take a folding-arm awning. Our visual inspection found the accessible structure in generally serviceable condition, with no major cracking or visible signs of structural distress. The report found the awning structurally feasible, with a structural engineer to specify the fixings and check the installation.
- ServiceStructural inspection and report
- LocationMona Vale NSW
- CompletedSeptember 2026
- BuildingResidential unit balcony
- Proposed workFolding-arm awning fixed to the external wall beneath the roof gutter
- Inspection typeVisual, accessible areas only
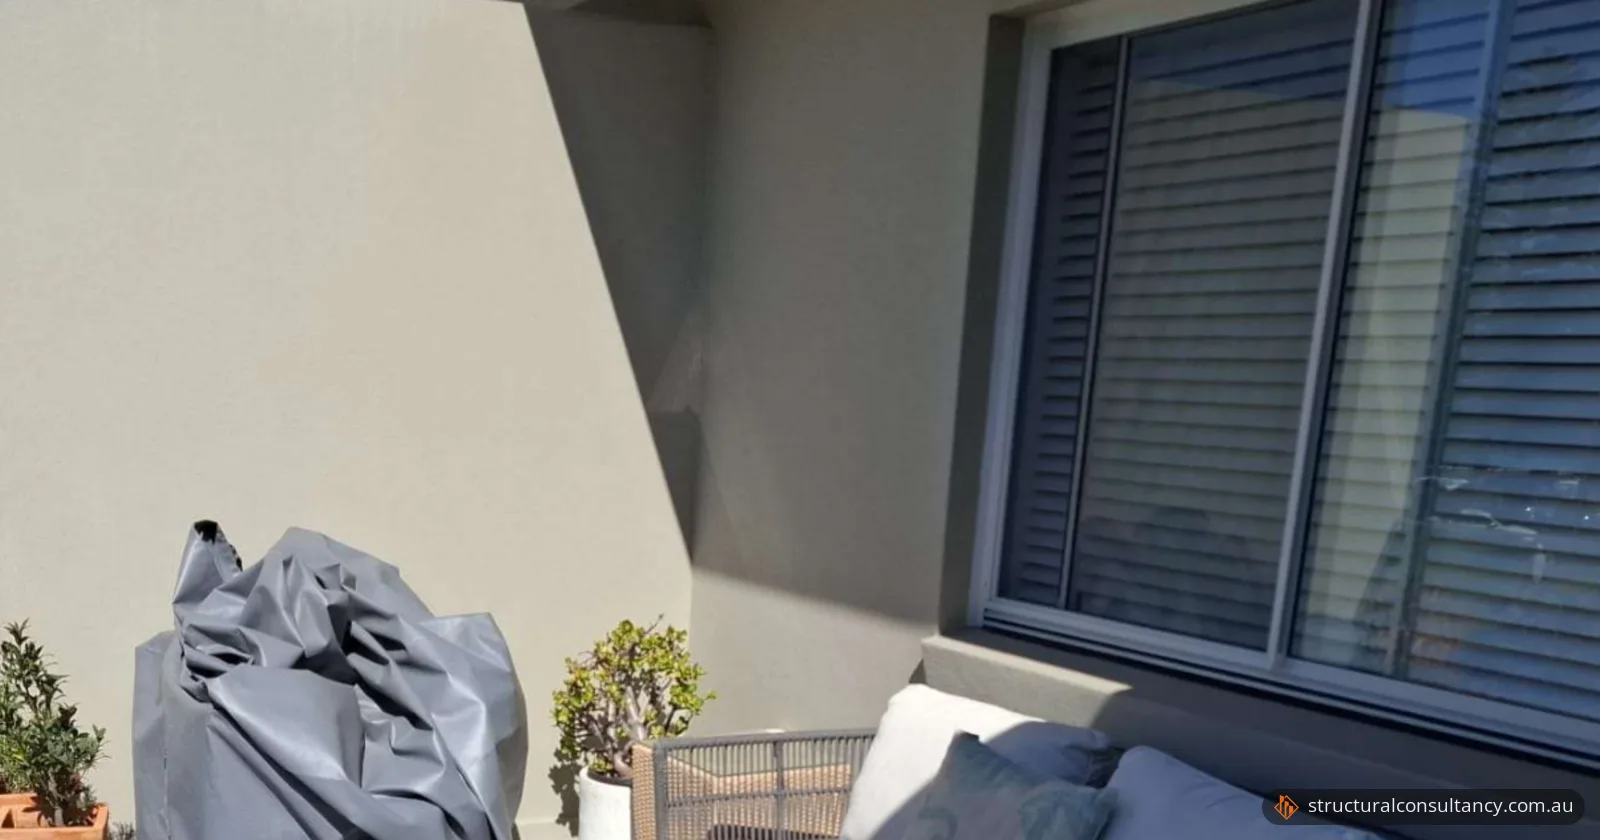
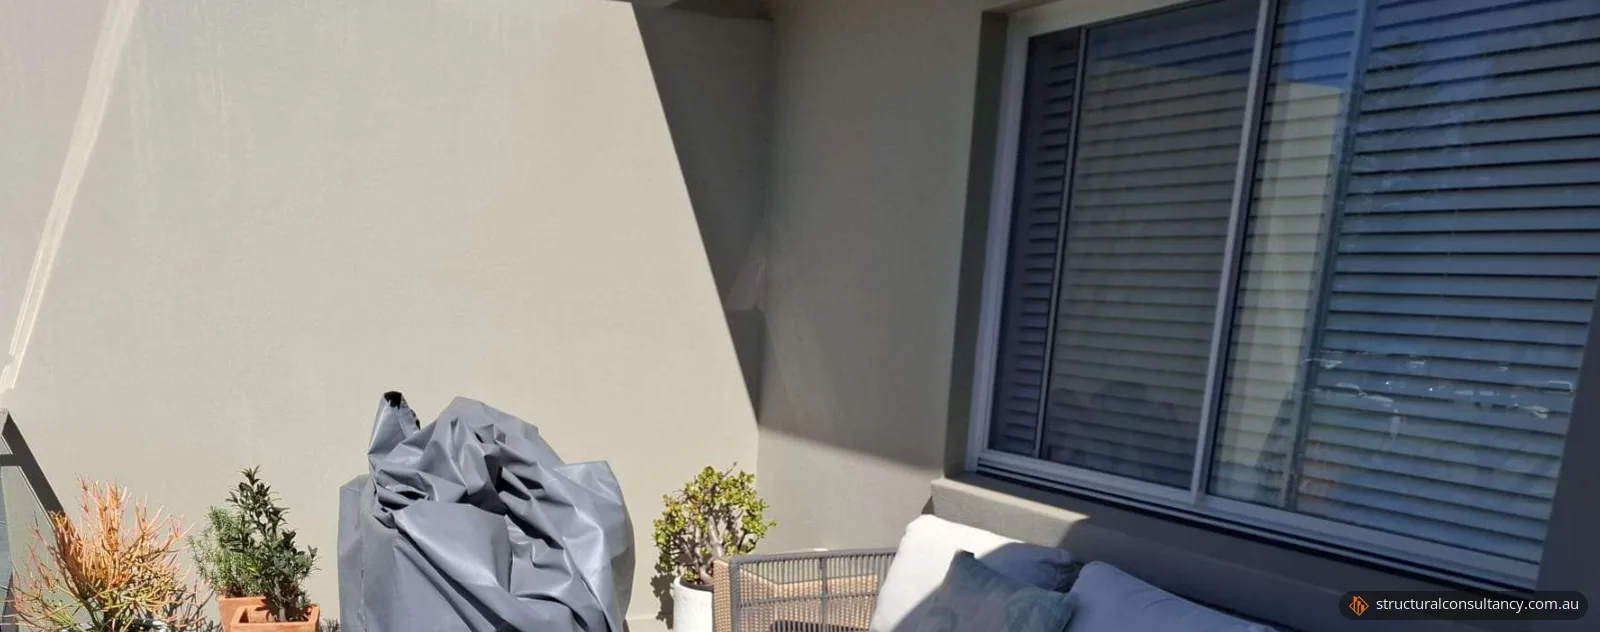
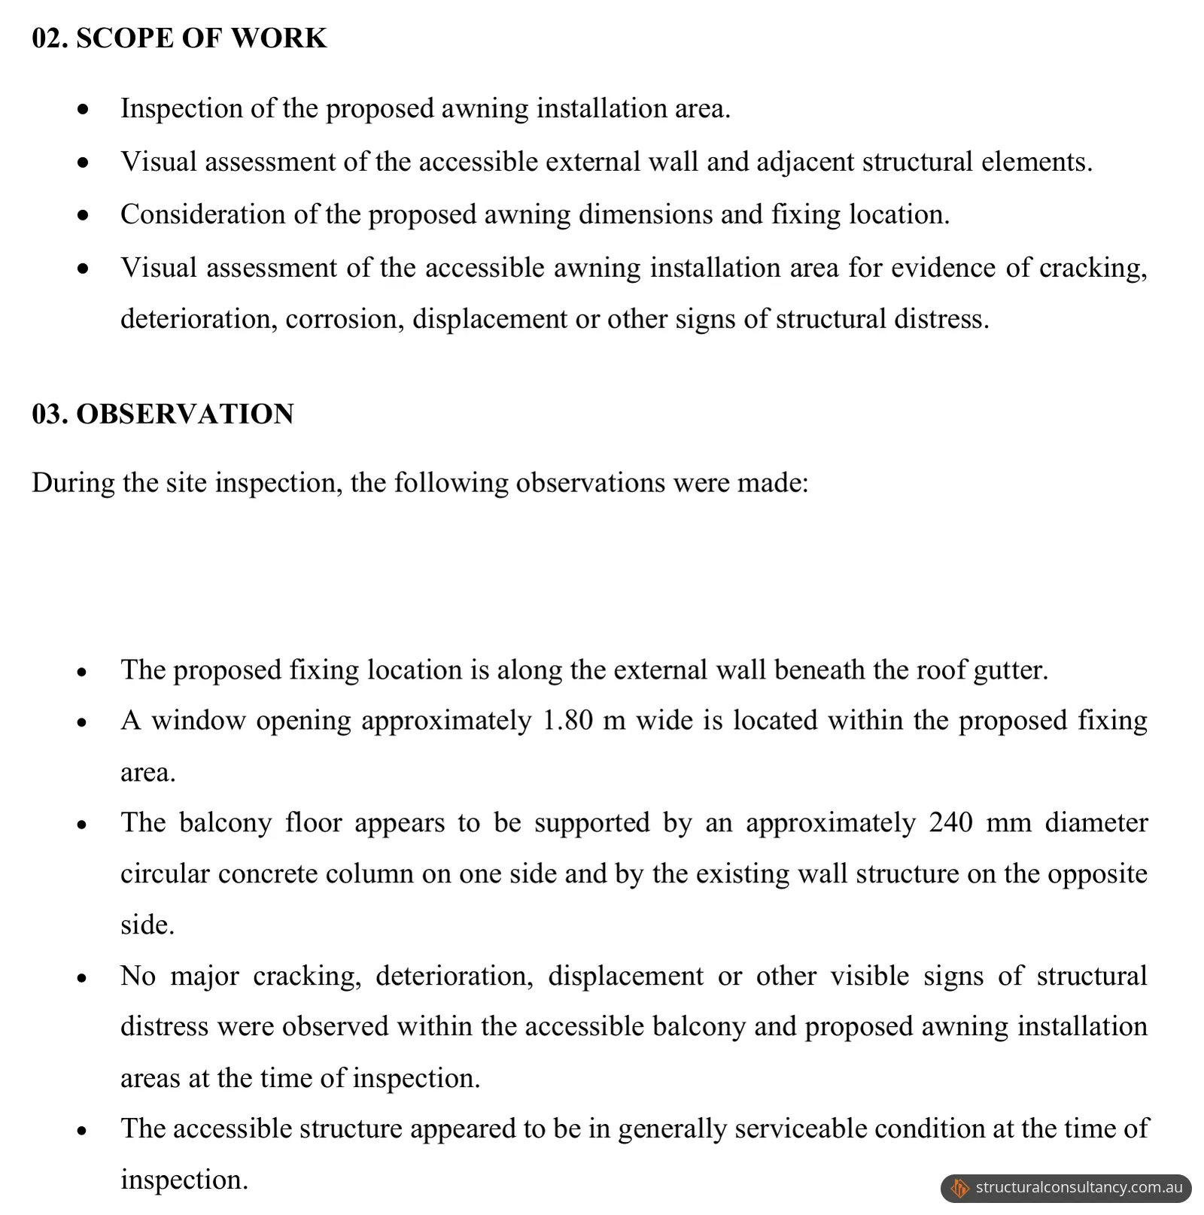
- Balcony supportConcrete column about 240 mm in diameter on one side, existing wall on the other (as it appears)
- Window in the fixing areaAbout 1.80 m wide
- OutcomeAwning structurally feasible, with fixings to be specified by a structural engineer
The brief
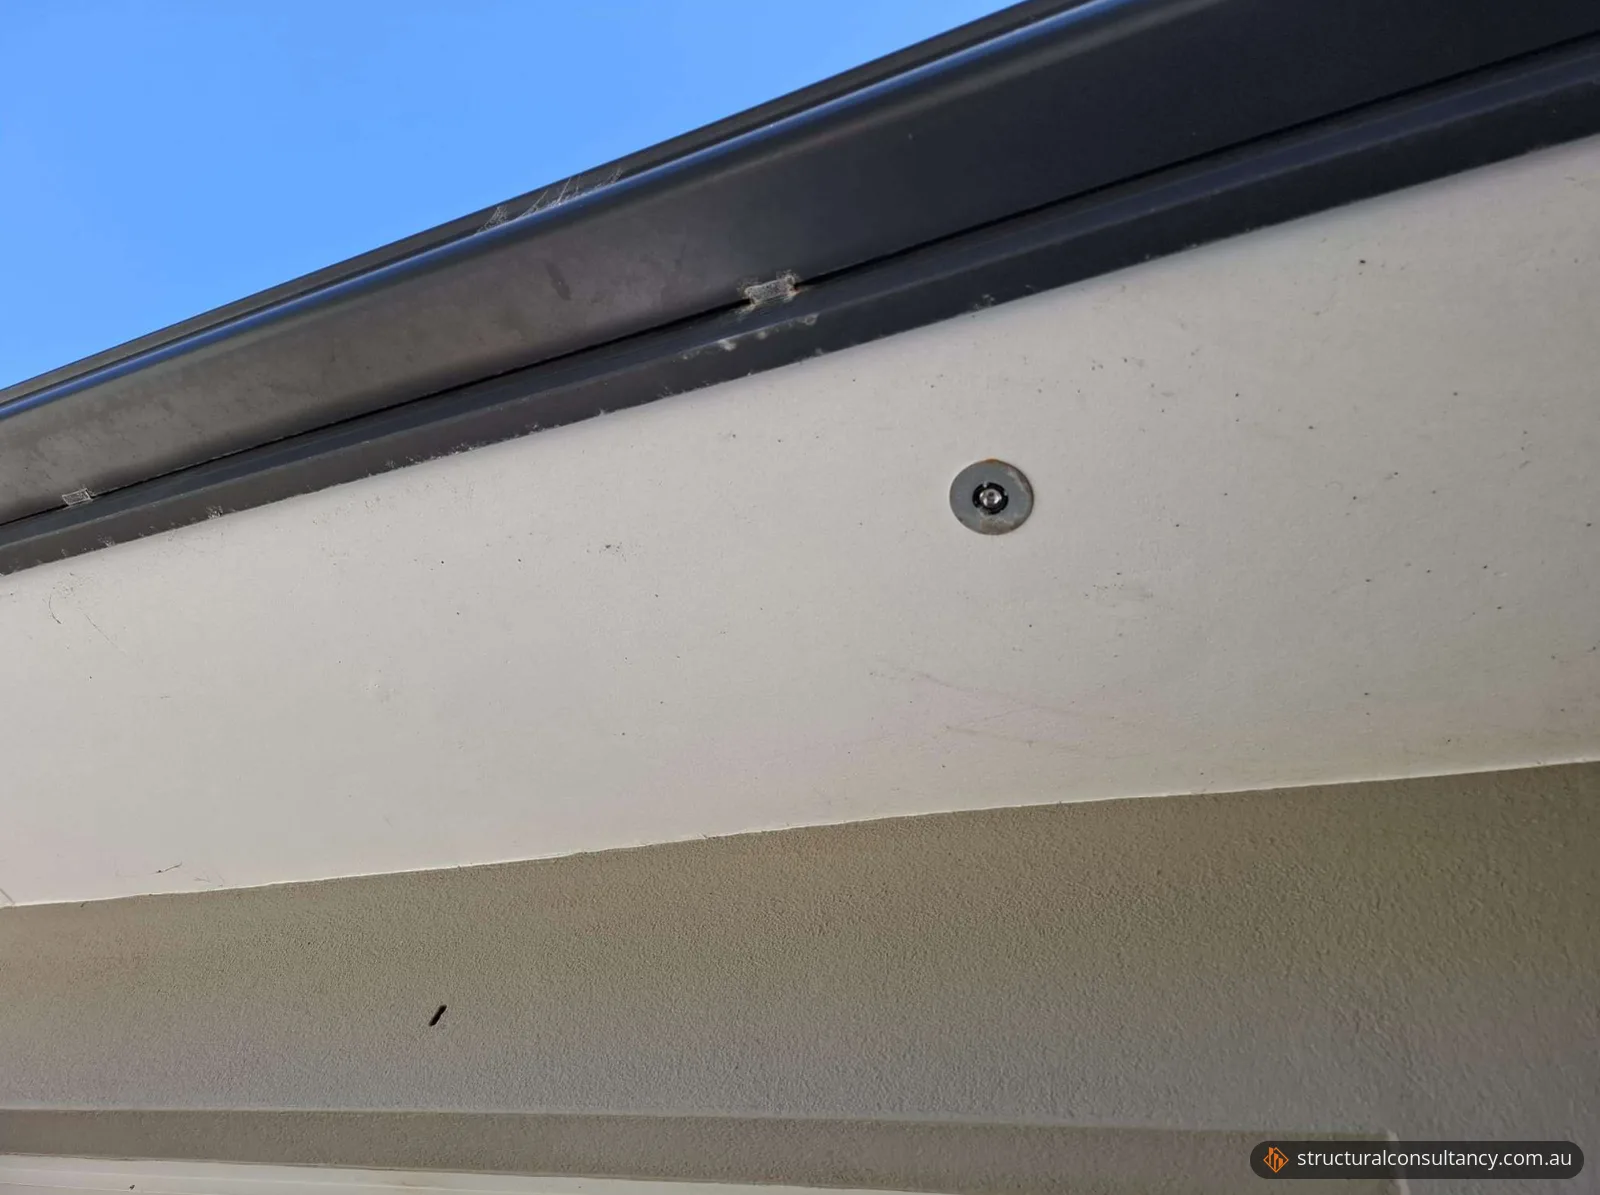
Our client was planning a folding-arm awning for the balcony of a unit in Mona Vale, on Sydney's Northern Beaches. The awning would be fixed along the external wall beneath the roof gutter. Before going ahead, the client asked for a structural inspection of the balcony and the fixing area, to assess the condition of the existing structure in relation to the proposed awning.
Why it needed a structural engineer
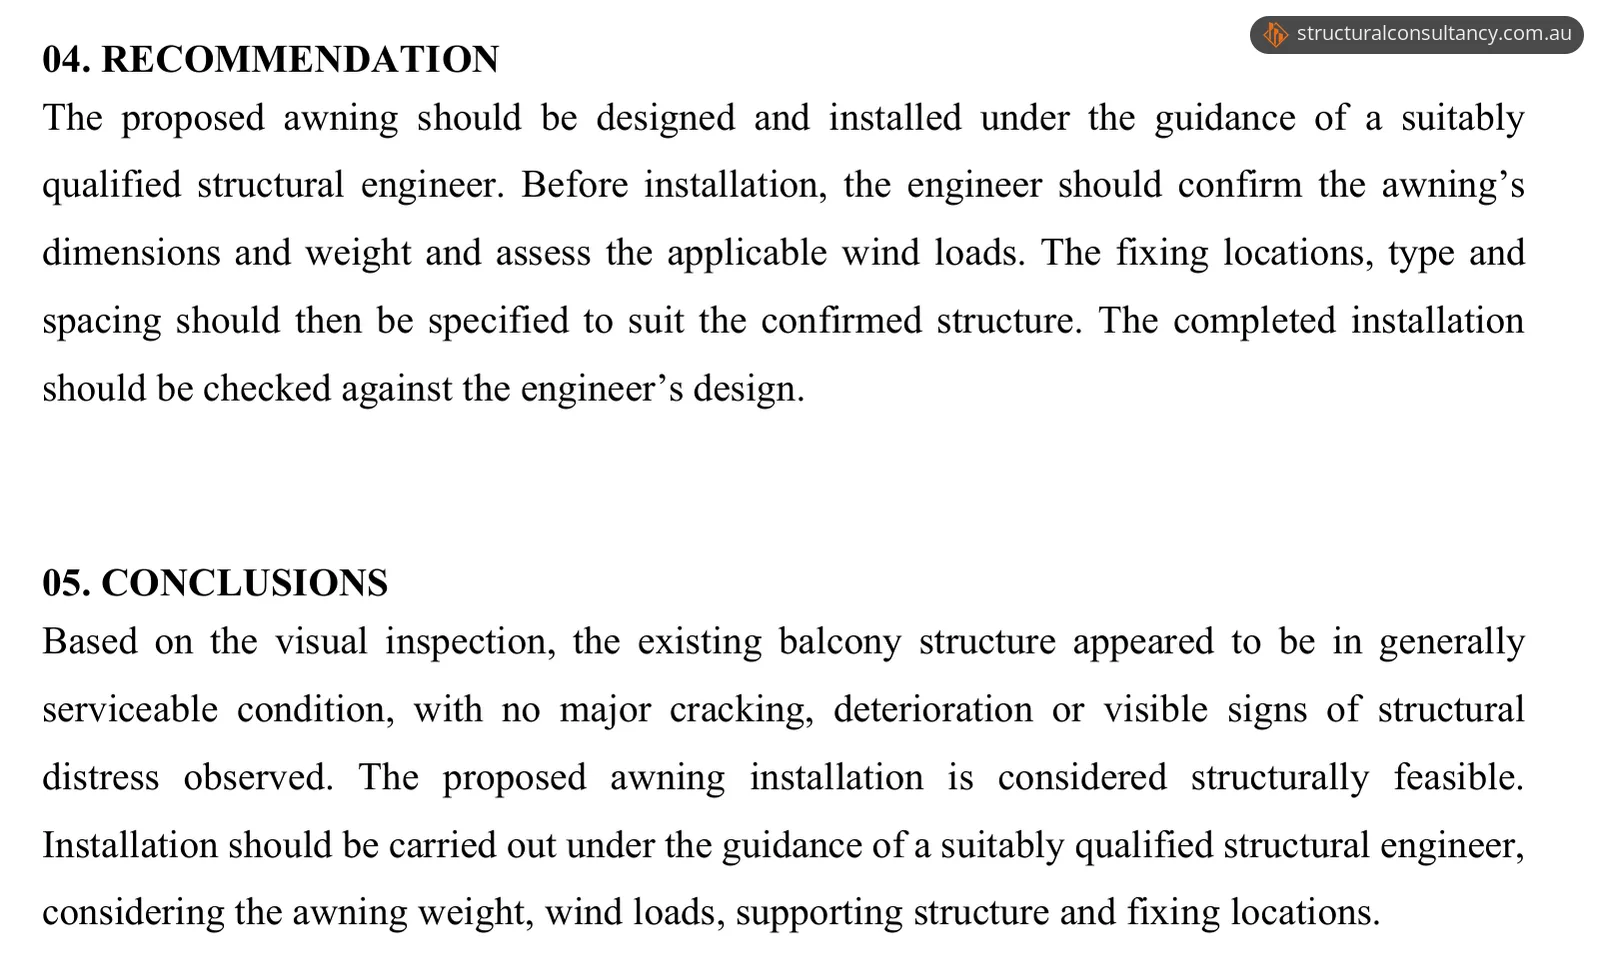
An awning fixed to an external wall adds its own weight, and the wind acting on it, to that wall. The report lists what the installation has to take into account: the awning's weight, the wind loads, the supporting structure and the fixing locations.
On this balcony, the fixing area also takes in a window opening about 1.80 m wide. The report recommends that the fixing locations, type and spacing be specified to suit the confirmed structure.
What we found
The inspection was a visual site inspection and assessment of the accessible areas only. No destructive investigation, material testing, structural calculations or inspection of concealed framing was carried out. For how these inspections work in general, see what a structural engineer inspection involves.
| Area checked | What the report found |
|---|---|
| Balcony structure | The floor appears to be supported by a circular concrete column about 240 mm in diameter on one side, and by the existing wall structure on the other |
| External wall at the fixing line | The fixing line runs beneath the roof gutter, and a window opening about 1.80 m wide sits within it |
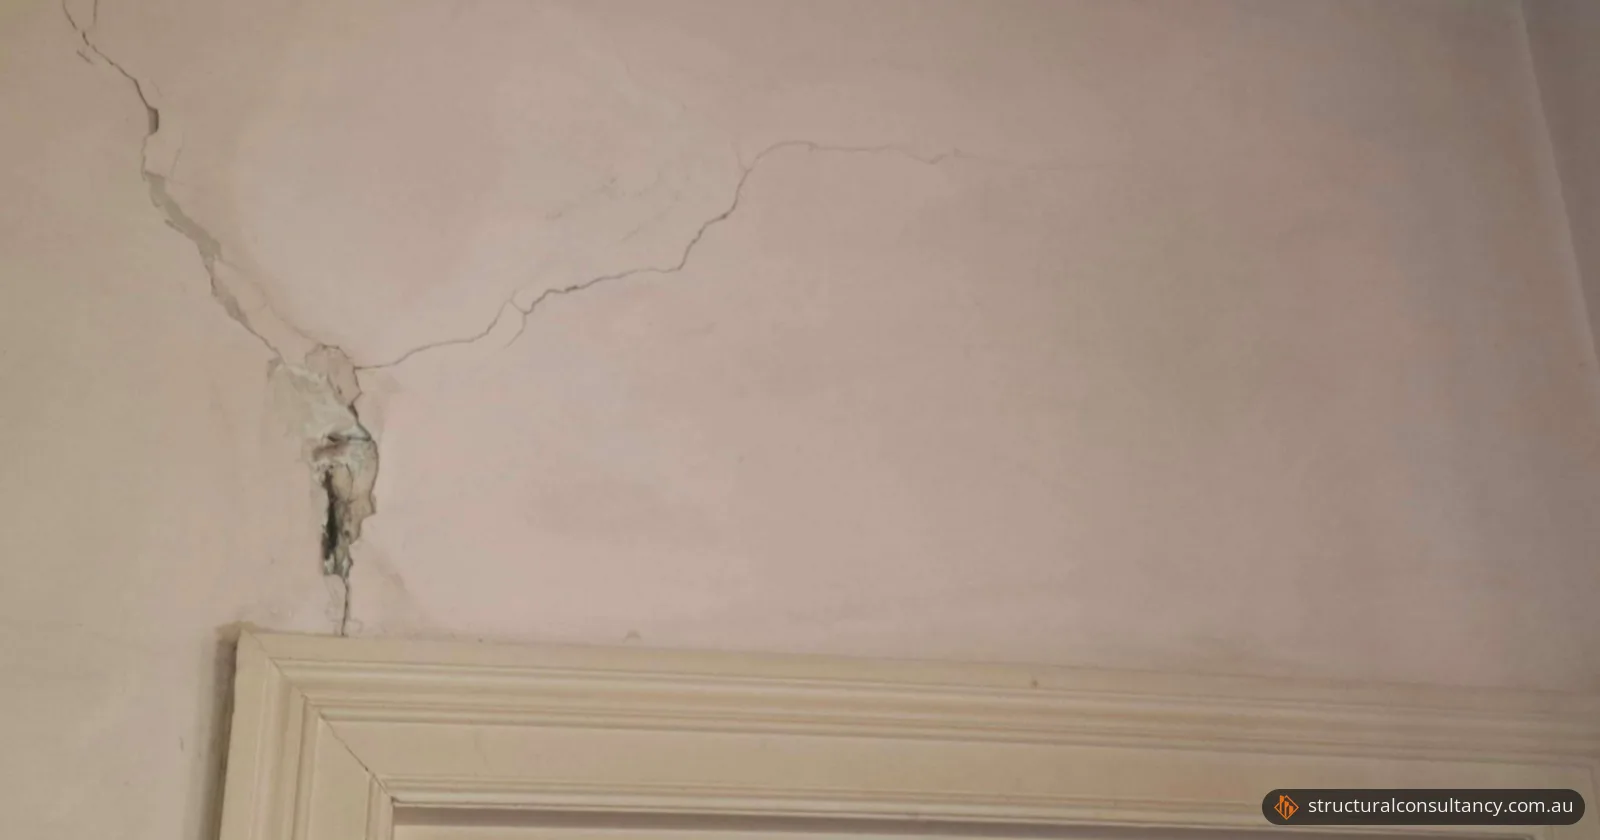
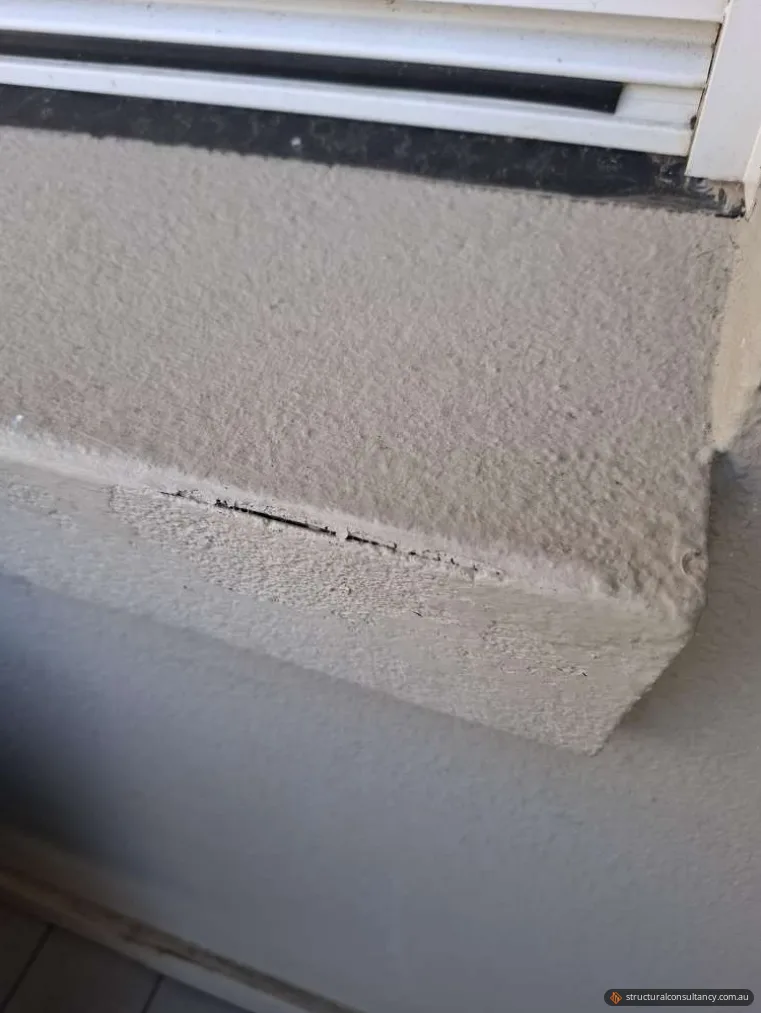
| Render below the window sill | Minor separation and cracking in the rendered finish |
| Balcony floor finish | Generally serviceable condition |
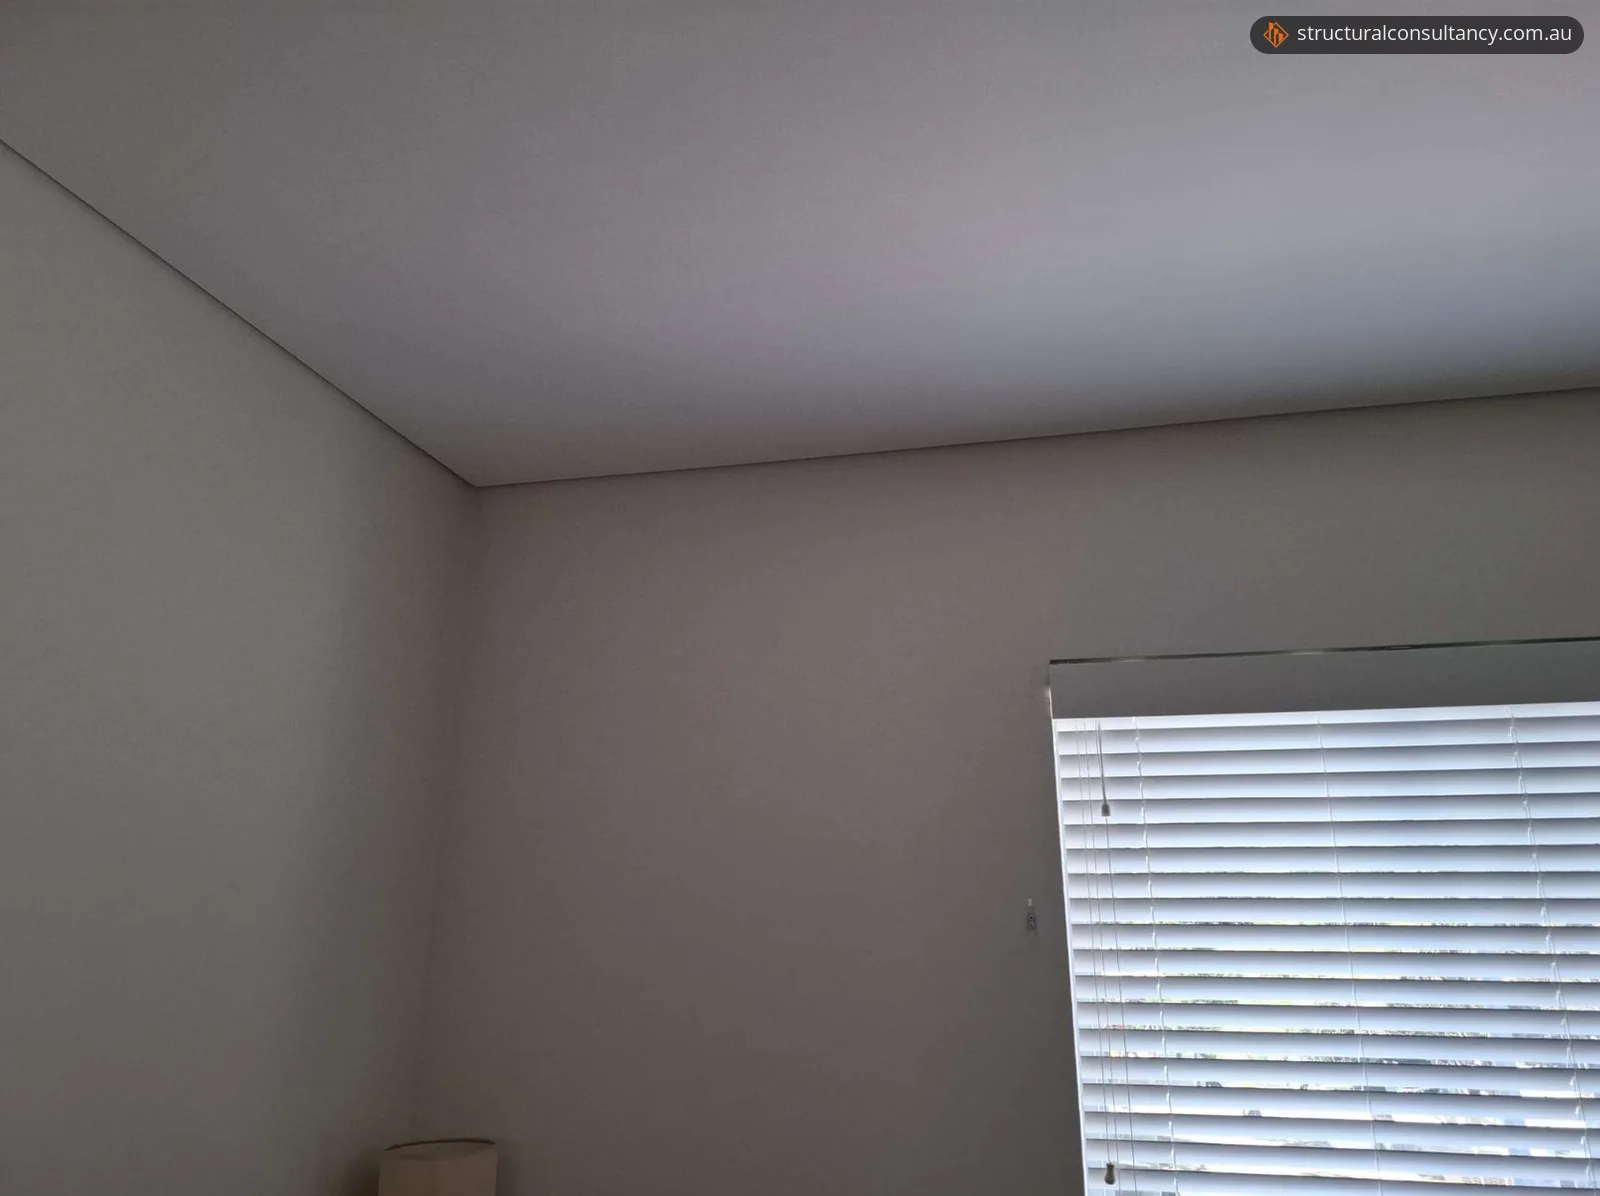
| Inside, at the window | No visible significant cracking at the sill, the surrounding wall or the wall–ceiling junction |
| Accessible structure overall | Generally serviceable, with no major cracking, deterioration, displacement or other visible signs of structural distress |
The result
The inspection report concluded that the proposed awning installation is structurally feasible. It recommends that a suitably qualified structural engineer guide the design and installation:
- Confirm the awning's dimensions and weight.
- Assess the applicable wind loads.
- Specify the fixing locations, type and spacing to suit the confirmed structure.
- Check the completed installation against the engineer's design.
With the report, the client can move on to confirming the awning's size and weight and having its fixings designed. That design work falls under structural design and consultation.
If the unit is in a strata scheme, the client should also check approval with the owners corporation. The NSW Government's strata renovation rules treat changes that affect the outside or structure of a strata property as major renovations. For engineering in strata buildings, see structural engineer for strata reports.
Planning an awning or another fixture on a balcony? Send photos of the wall and the product's specifications through our quote page.
Photos and drawings
From the report
Sample pages from what the client received (personal details removed).
Frequently asked questions
Do I need strata approval to put an awning on my balcony in NSW?
Most likely. An awning fixed to an outside wall changes the outside of the building, and the NSW Government's strata renovation rules treat changes that affect the outside or structure of a strata property as major renovations. Only the owners corporation can approve a major renovation, by special resolution at a general meeting.
If an awning doesn't need council approval, does it still have to be structurally sound?
Yes. NSW Planning says exempt development, which may not need planning approval, must still be structurally sound, installed to the manufacturer's instructions and comply with the National Construction Code. A project that doesn't meet the exempt development standards needs approval through complying development or a development application.