Deck design · Hyams Beach NSW
In short: Our client in Hyams Beach needed structural drawings for a free-standing hardwood deck built to BAL-29. We designed six 450 mm concrete piers with adjustable steel stumps, double 190 x 45 mm hardwood beams and 140 x 45 mm hardwood joists, in a five-sheet drawing set to take to approval and construction.
- ServiceDeck design
- LocationHyams Beach NSW
- CompletedOctober 2026
- Site classClass S (from the site's geotechnical classification report)
- FootingsSix 450 mm diameter concrete piers, at least 1050 mm deep and down to hard strata
- Posts75 x 75 x 4 mm SHS adjustable-head steel stumps
- FrameDouble 190 x 45 mm kiln-dried hardwood beams, 140 x 45 mm kiln-dried hardwood joists at 450 mm centres
- Bushfire attack levelBAL-29 construction (from the brief)
- Design live load2.0 kPa (external floor)
- Standards referencedAS 1720.1, AS 1684, AS 3959, AS 3600, AS 4100, NCC 2022 Volume Two
The brief
Our client in Hyams Beach wanted a new hardwood deck alongside an existing building. The brief was a free-standing deck built to BAL-29. They needed structural drawings setting out the footings, the frame and every connection, ready to go to approval and then to construction.
Why it needed a structural engineer
A free-standing deck carries its own weight, and everyone on it, down through its own posts and footings. Each footing, post, beam and joist has to be sized for those loads and for the ground underneath. In this job, the footing design depended on the site class given in the site's geotechnical report and on an allowable bearing capacity of 200 kPa.
Approval rules in NSW also apply. A deck can only be exempt development if it meets set standards, including a floor area of no more than 25 m² and a floor no more than 1 m above existing ground level. On bushfire-prone land, a deck within 5 m of a house must be built from non-combustible materials to be exempt. A deck that doesn't meet the standards needs approval through complying development or a development application, and even exempt work must be structurally sound and comply with the National Construction Code.
A bush fire attack level (BAL) measures how exposed a building could be to ember attack, radiant heat and direct flame contact. NSW uses six levels, from BAL-LOW to BAL-FZ, and BAL-29 is the fourth. The general notes on these drawings require every building element, including decks, posts and subfloor supports, to comply with the site's BAL under AS 3959, Construction of buildings in bushfire-prone areas.
Our structural design and consultation service covers drawings like these.
What we designed
We prepared a five-sheet structural drawing set: a cover sheet, general notes, a foundation layout plan, a floor framing plan and structural details.
- Ground. The foundation design is based on a Class S site, as given in the site's geotechnical classification report. Class S means a slightly reactive clay site, with only slight ground movement from moisture changes. The design uses an allowable bearing capacity of 200 kPa at least 1050 mm below natural ground level.
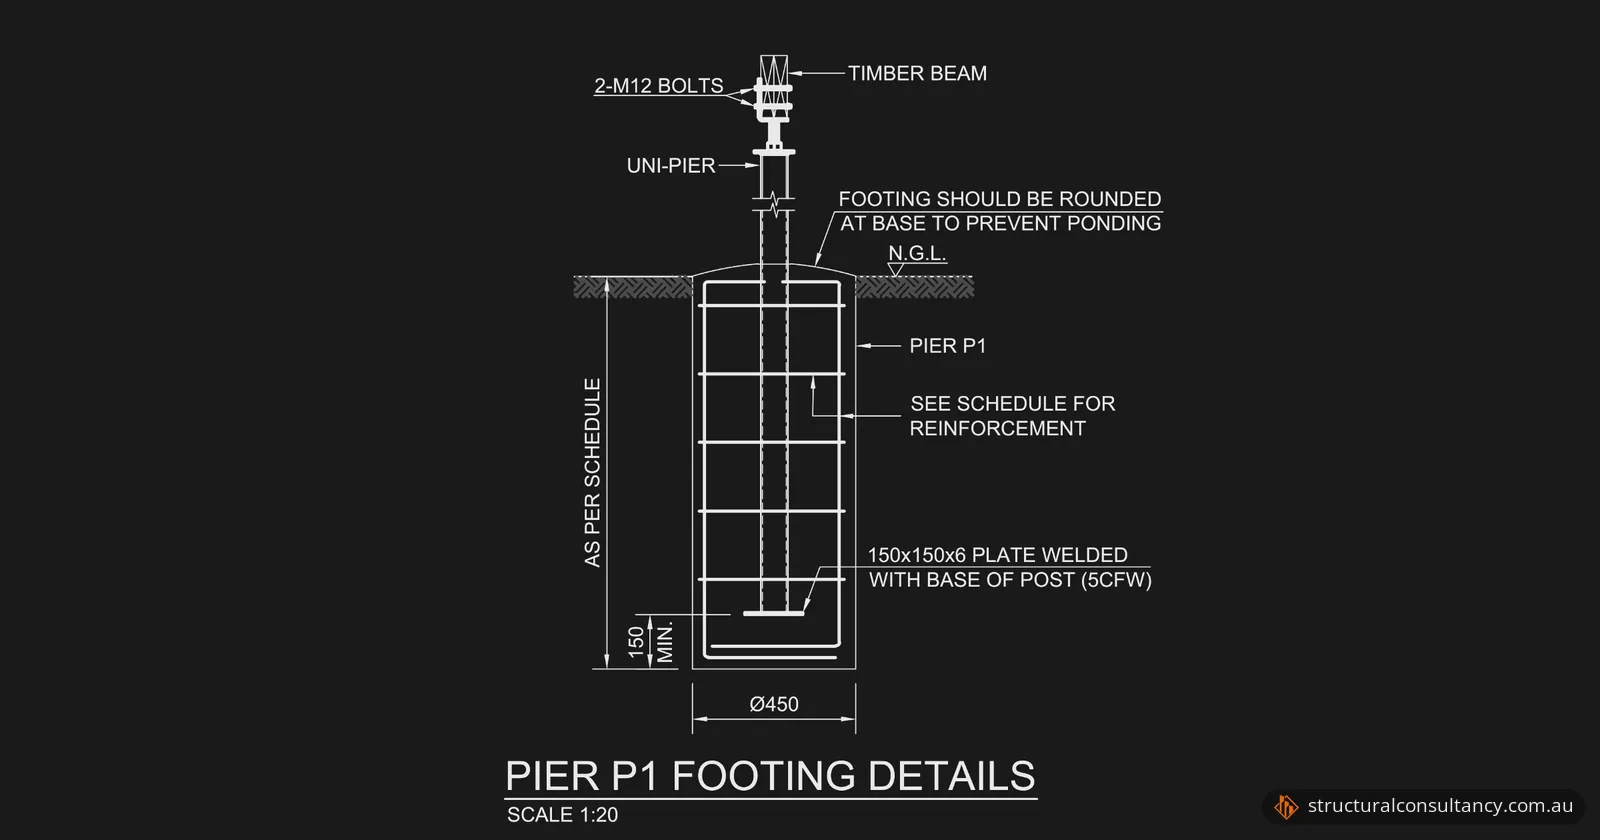
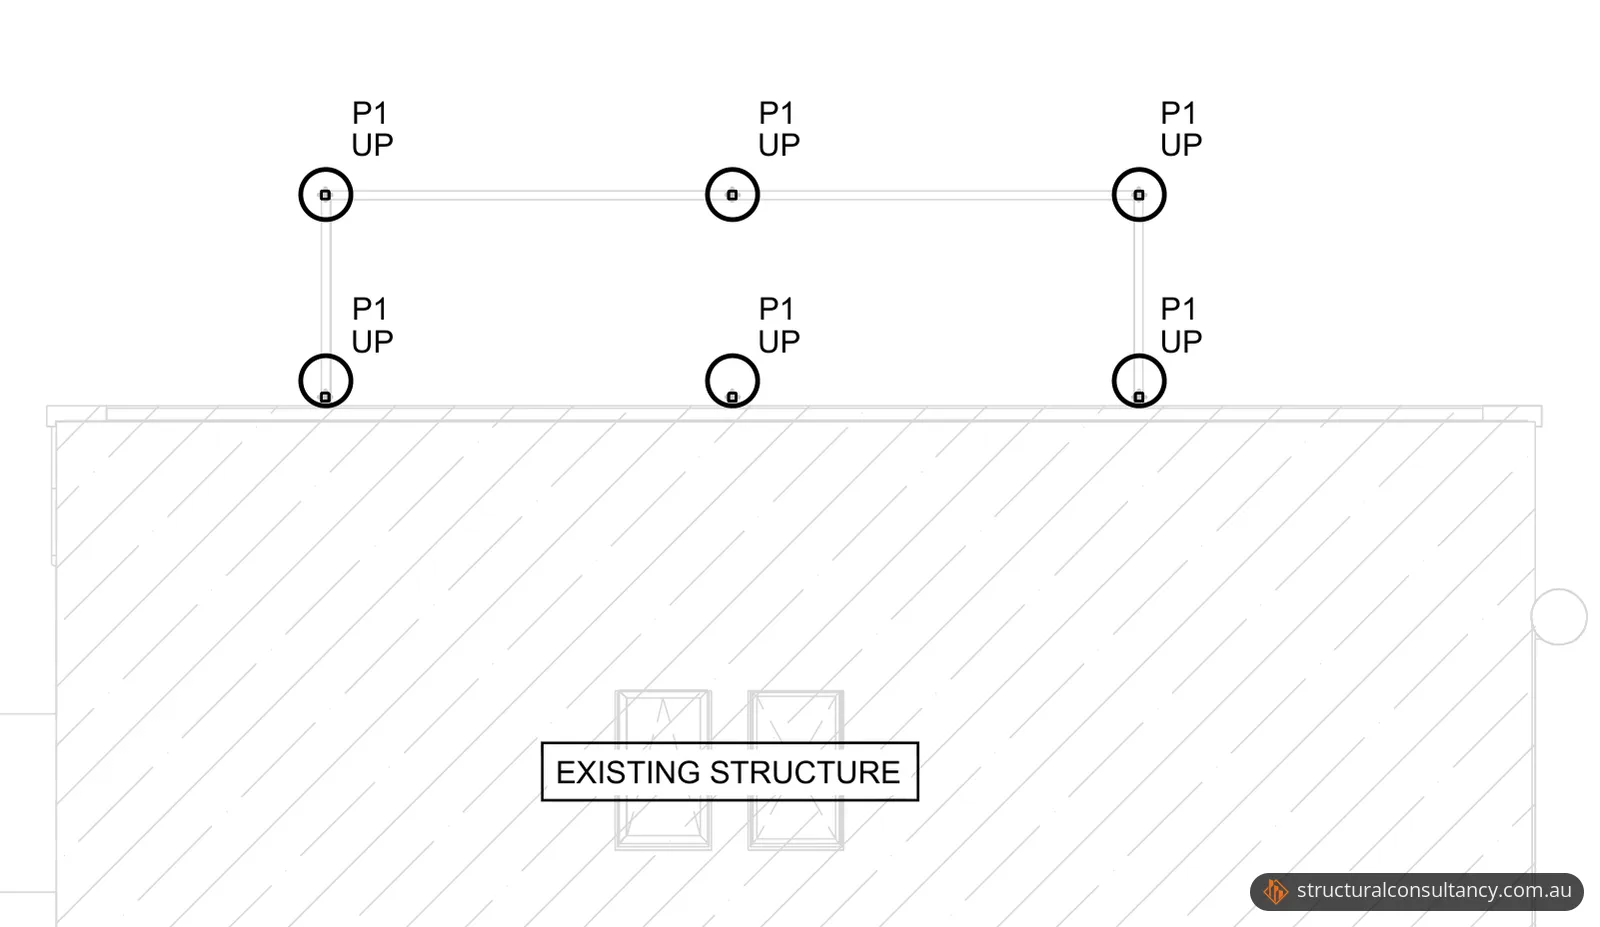
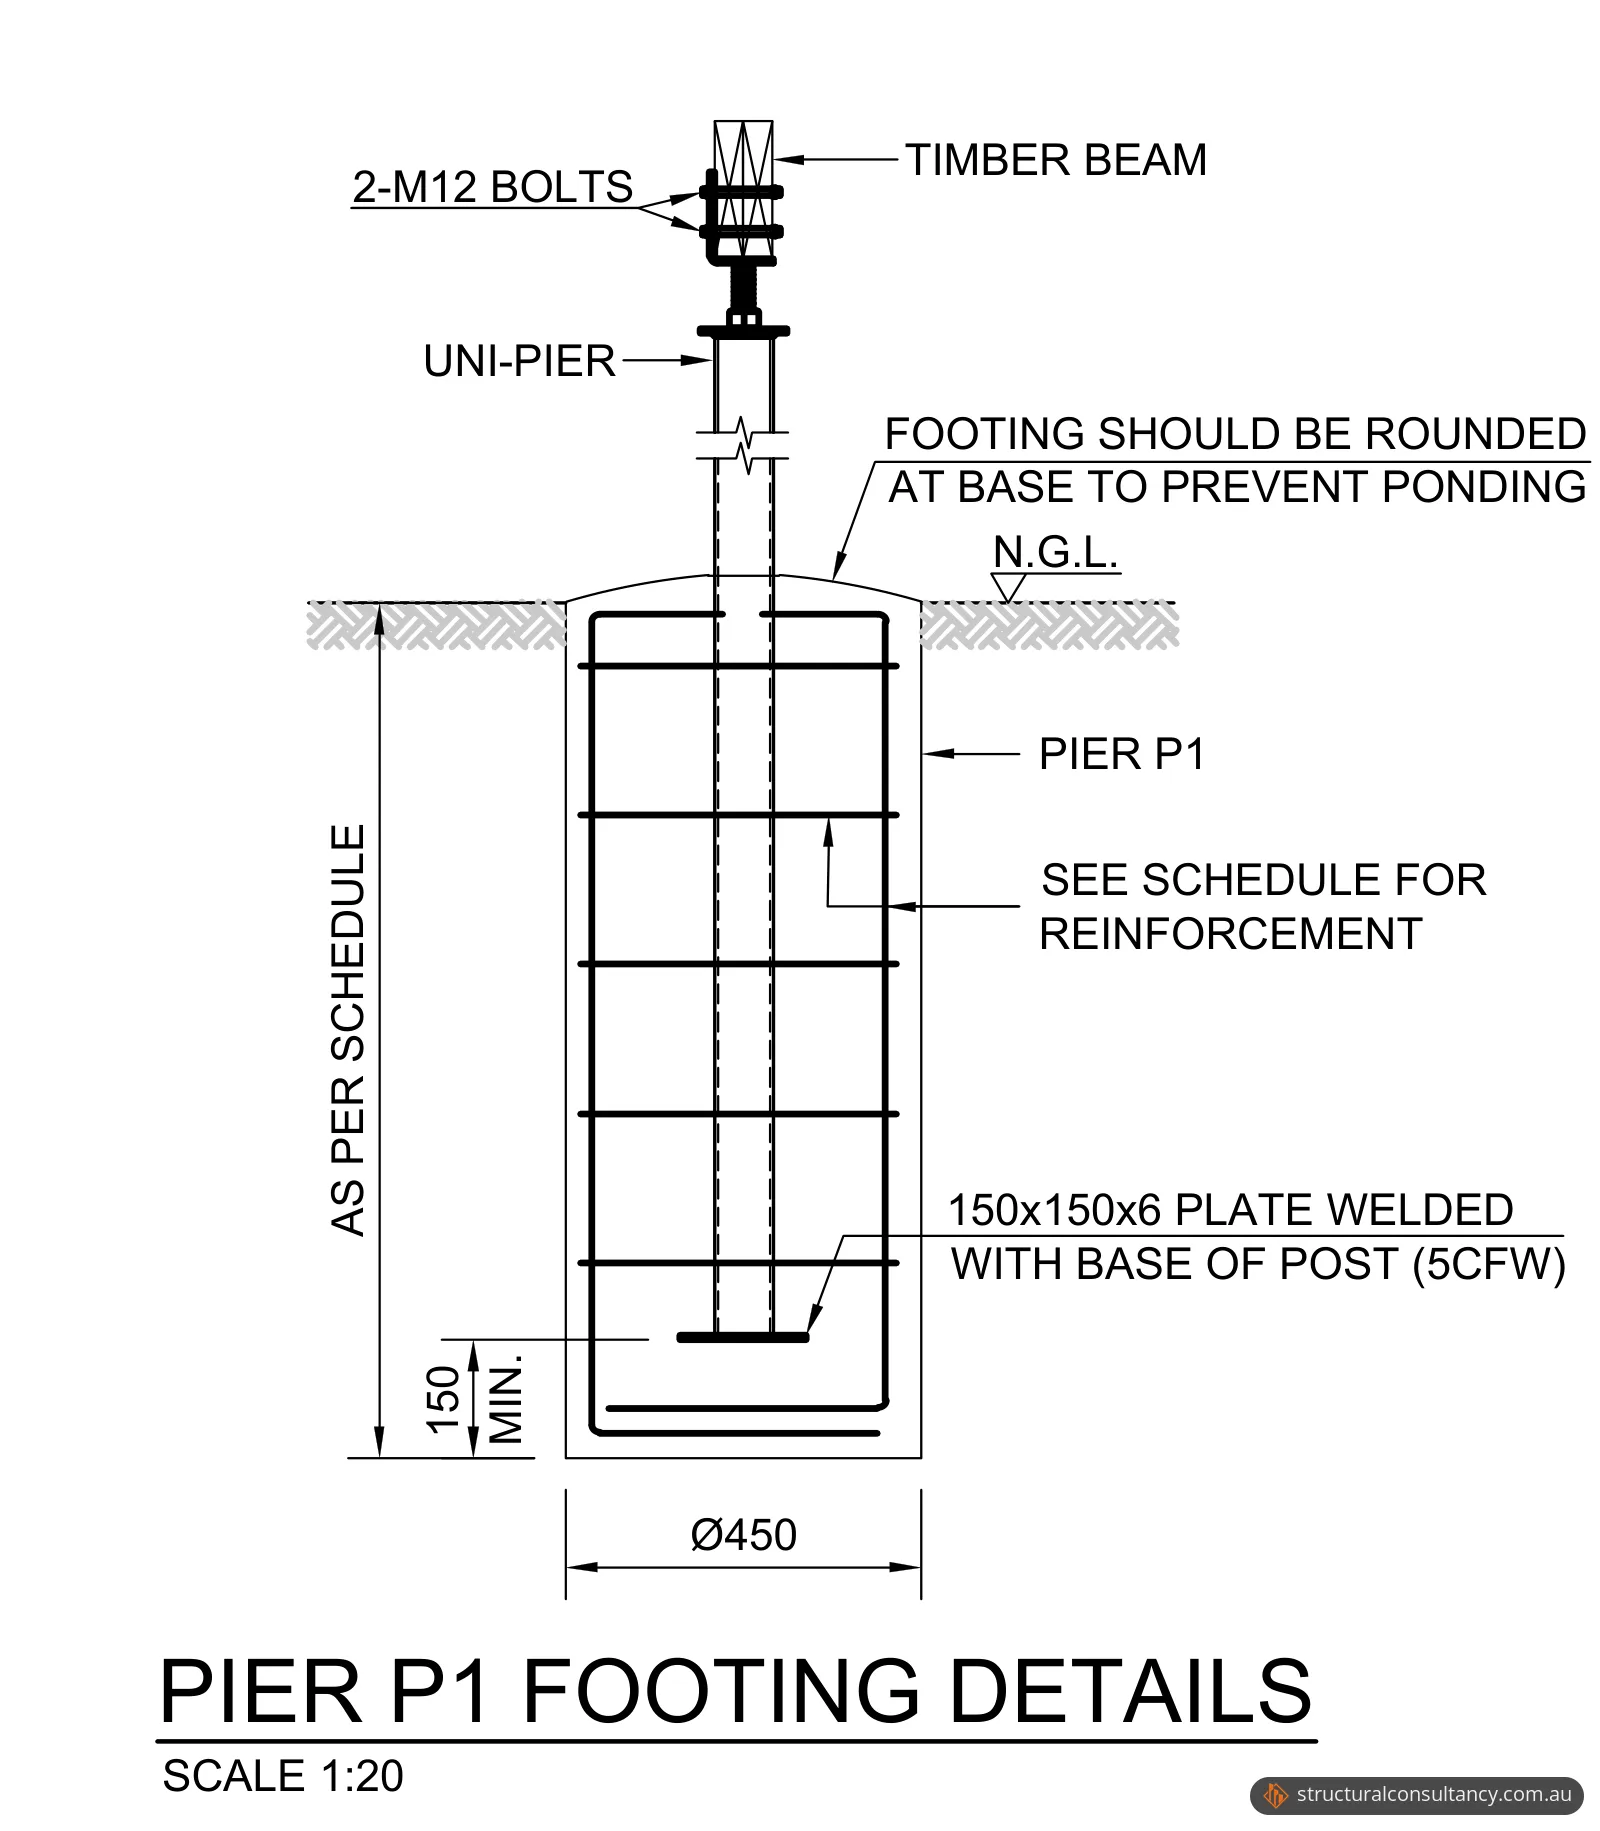
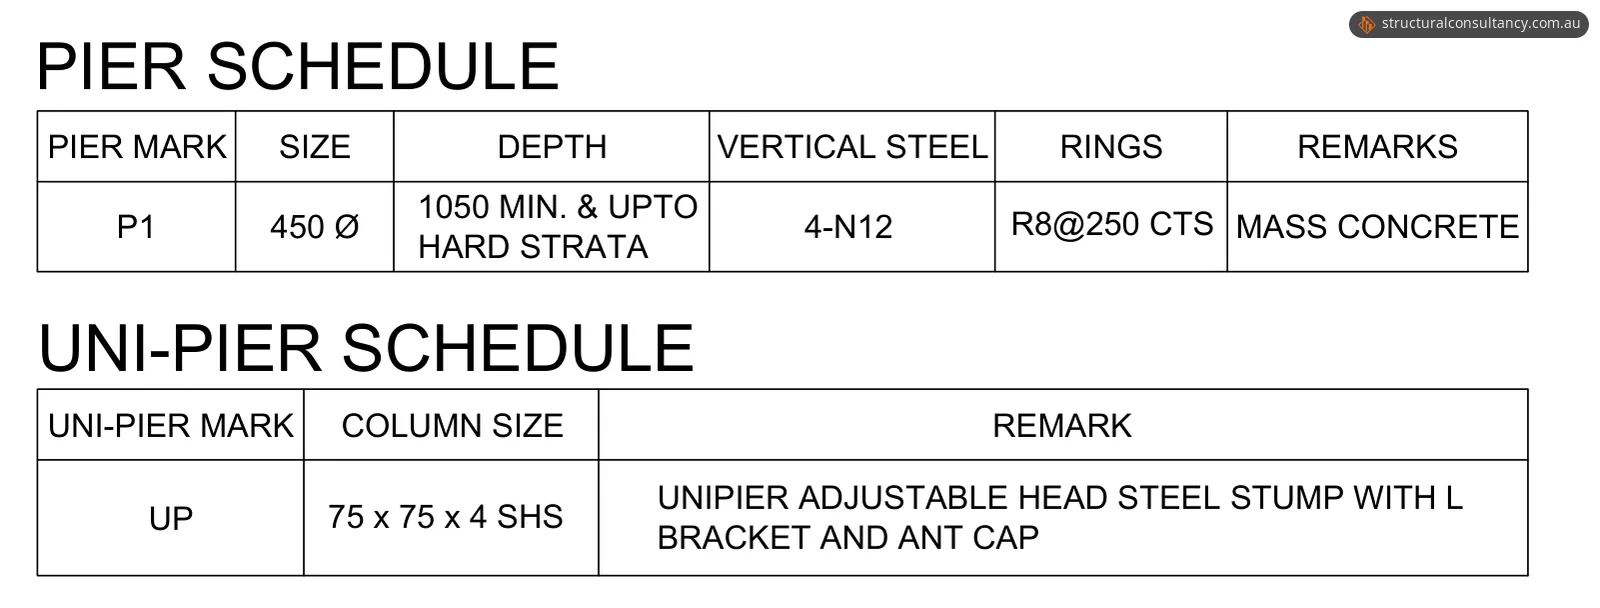
- Footings. Six P1 piers stand in two rows of three. Each is 450 mm in diameter, at least 1050 mm deep and taken down to hard strata, with four N12 vertical bars and R8 rings at 250 mm centres. Whatever the specified depth, each pier must be taken down as far as needed into stiff natural soil or rock with an allowable bearing capacity of at least 200 kPa. Our footings and ground slabs engineering service covers footing design.
- Stumps. Each pier carries a 75 x 75 x 4 mm SHS adjustable-head steel stump with an L bracket and an ant cap. The stump's base is welded to a 150 x 150 x 6 mm plate with a 5 mm continuous fillet weld, and the plate is cast into the pier with at least 150 mm of concrete below it.
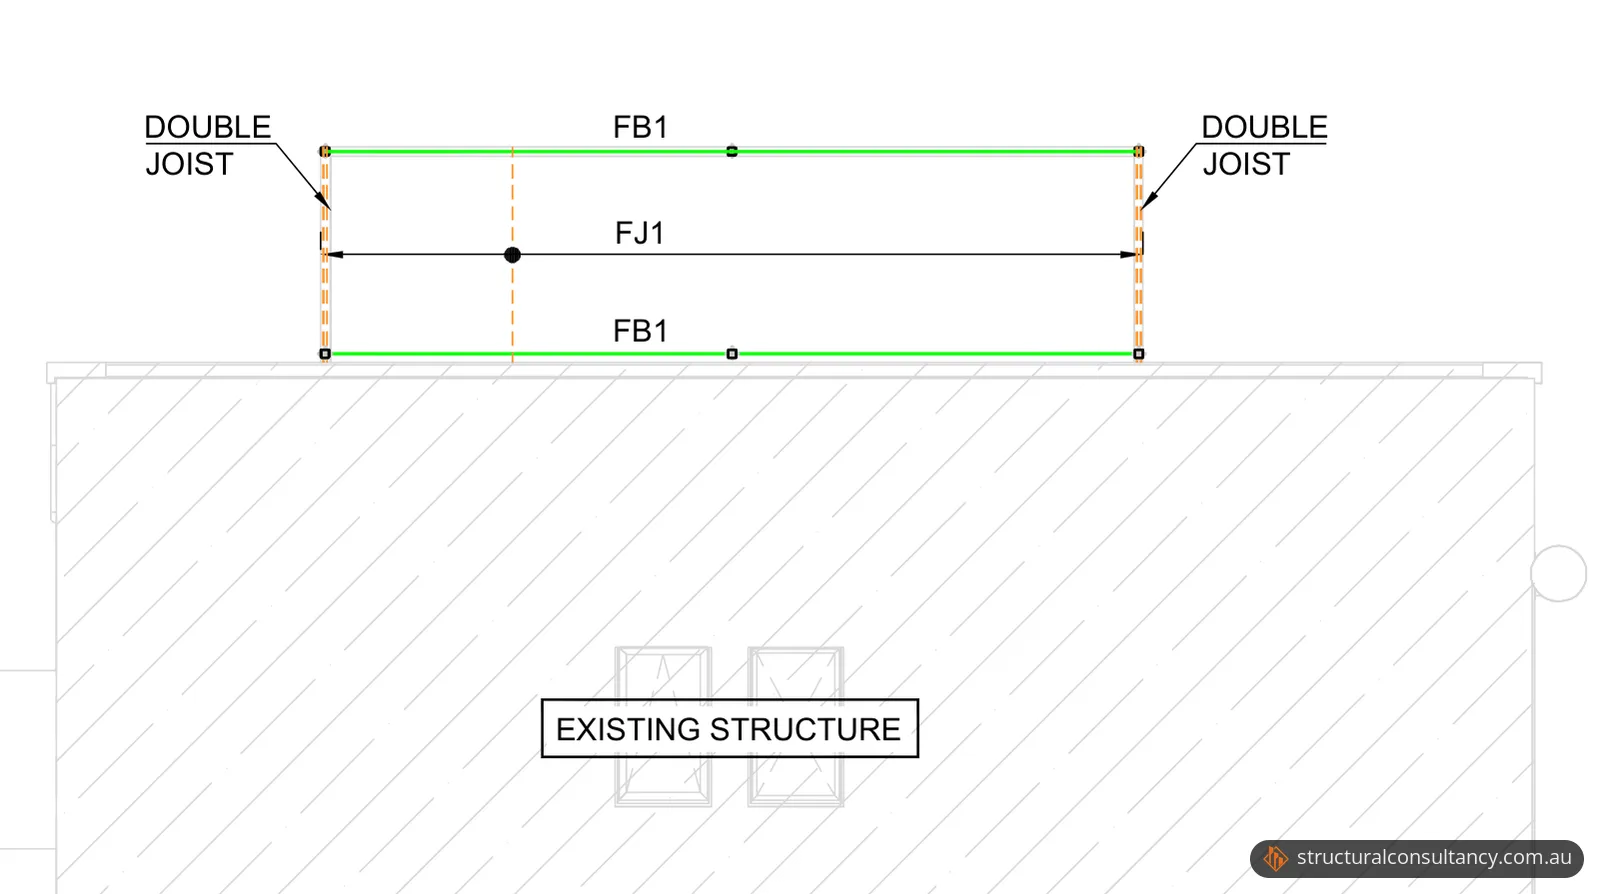
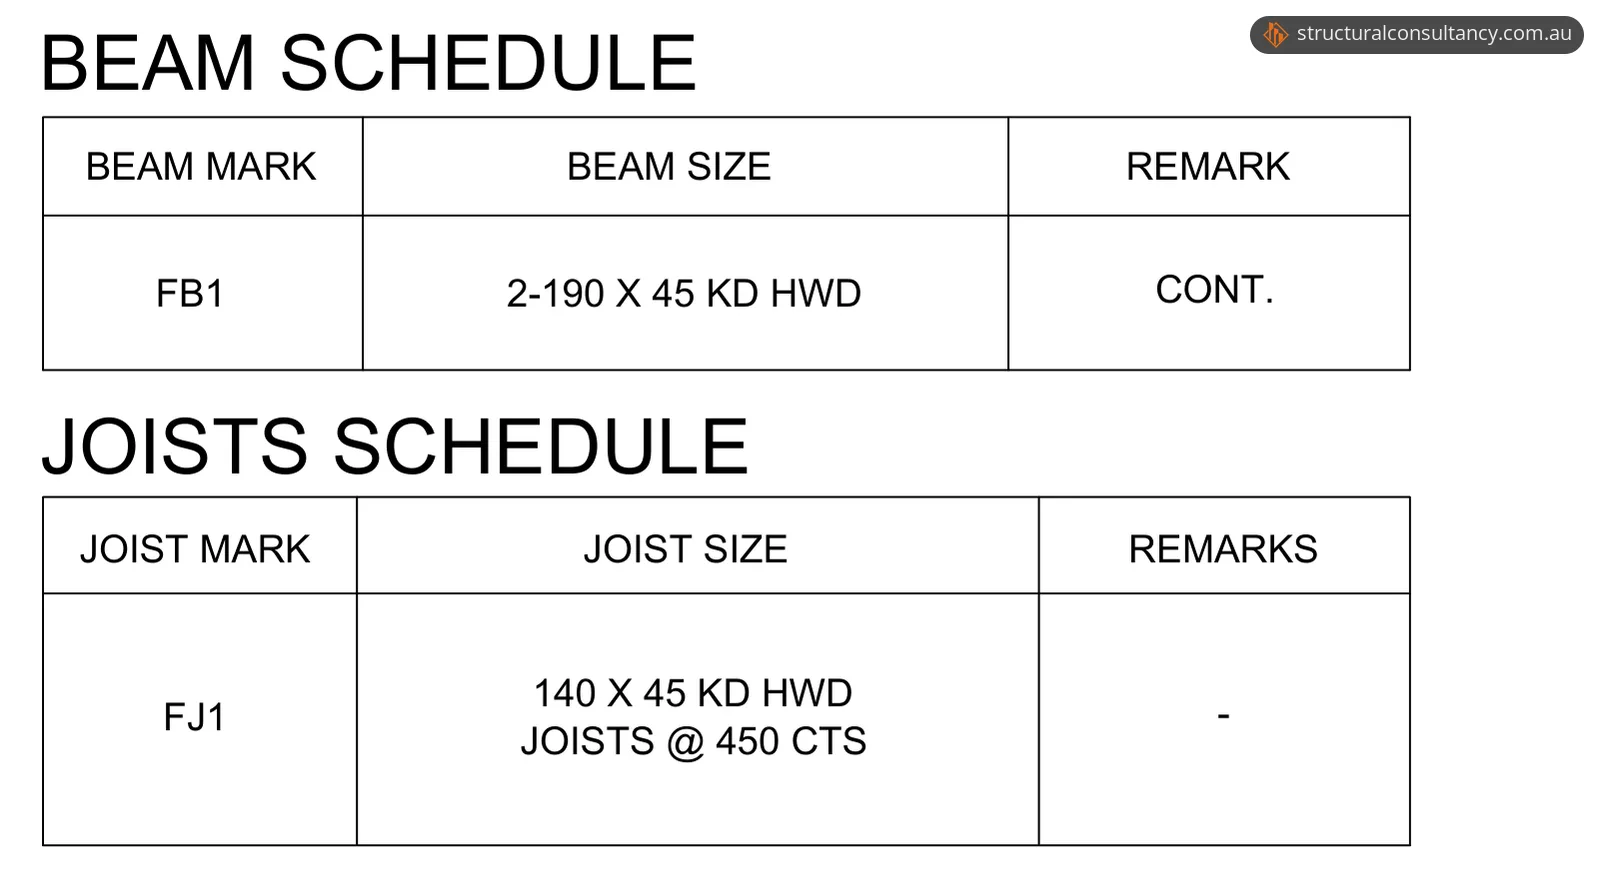
- Frame. One FB1 beam runs along each row of piers, made of two 190 x 45 mm kiln-dried hardwood members and continuous along the row. FJ1 joists of 140 x 45 mm kiln-dried hardwood span between the two beams at 450 mm centres, with a double joist at each end. The joists sit on top of the beams, with the flooring laid over the joists. Our timber engineering service covers the design of timber structures.
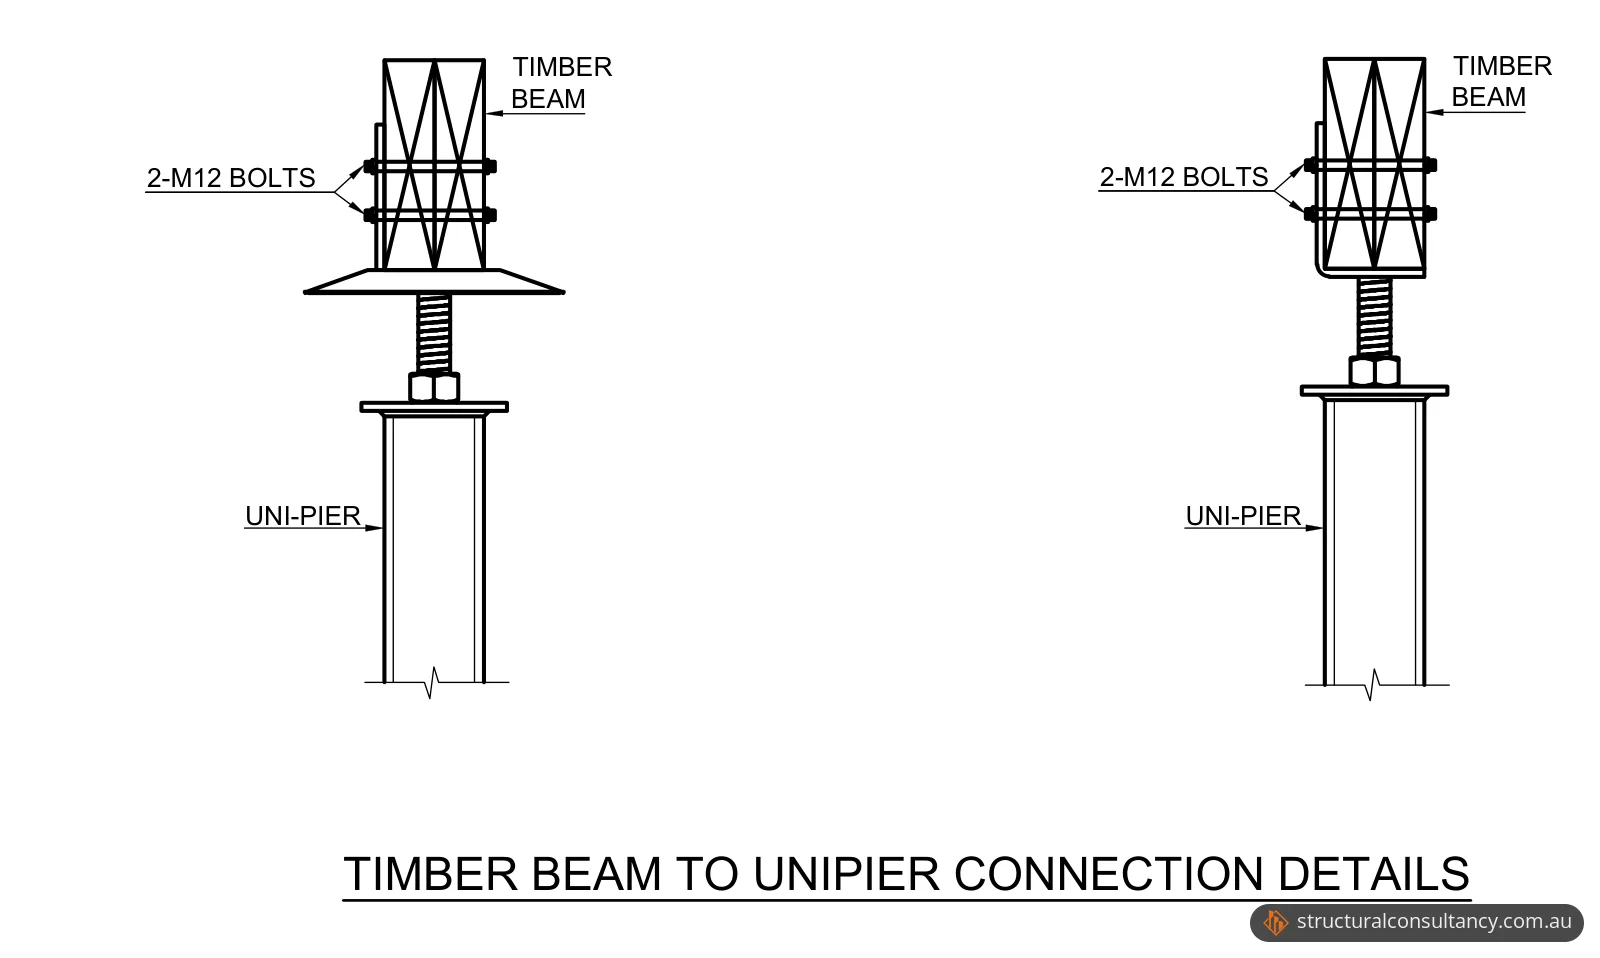
- Connections. Each beam sits in the stump's L bracket on its adjustable threaded head and is fixed with two M12 bolts.
- Loads. The general notes set a design live load of 2.0 kPa for external floors.
- Free-standing. The drawings show no connection to the existing building; the inner beam sits on its own row of piers beside it.
| Mark | Element | From the schedule |
|---|---|---|
| P1 | Concrete pier | 450 mm diameter, at least 1050 mm deep and down to hard strata, four N12 vertical bars, R8 rings at 250 mm centres |
| UP | Adjustable steel stump | 75 x 75 x 4 mm SHS, adjustable head, L bracket and ant cap |
| FB1 | Beam | Two 190 x 45 mm kiln-dried hardwood members, continuous |
| FJ1 | Joists | 140 x 45 mm kiln-dried hardwood at 450 mm centres |
The timber notes call for structural timber to comply with AS 1720.1 for design and AS 1684 for residential timber construction. The drawings also ask the builder to confirm all dimensions and existing conditions before ordering materials, and to contact the engineer if groundwater is found at the design depth of the piers.
The result
Our client received a full drawing set with every footing size and depth, every member size and a detail for each connection. The drawings were first issued for approval, then revised once to take in the client's comments. The notes require that only plans stamped and approved by the building surveyor or relevant authority are used for construction.
Planning a deck or another home addition on a bushfire-prone block in NSW? Send us your plans, the BAL assessment and any soil report, and we'll tell you what the structural drawings would involve.
Photos and drawings
From the report
Sample pages from what the client received (personal details removed).
Frequently asked questions
Does a deck need council approval in NSW?
Not always. A deck can be exempt development if it meets the NSW standards, including a floor area of no more than 25 m² and a floor no more than 1 m above existing ground level. A deck that doesn't meet them needs approval through complying development or a development application.
Can a timber deck be exempt development on bushfire-prone land in NSW?
Not if it's within 5 m of a house. On bushfire-prone land, the NSW exempt development standards require a deck within 5 m of a house to be built from non-combustible materials.
What does BAL-29 mean?
A bush fire attack level (BAL) measures how exposed a building could be to ember attack, radiant heat and direct flame contact, on six levels from BAL-LOW to BAL-FZ (flame zone). BAL-29 is the high-risk level, with increasing ember attack and burning debris and a heat flux between 19 and 29 kW/m². In NSW, the rating depends on the region, the type of vegetation nearby, the distance to it and the slope of the ground under it.