Structural inspection and report · Emu Heights NSW
In short: The client needed a structural engineer's opinion on a partly completed renovation, approved years earlier, to support a Building Information Certificate application to Penrith City Council. We inspected the steel beams, wall framing, load paths and steel staircase and found them structurally adequate, so the outstanding works could continue, subject to council and certifier approval.
- ServiceStructural inspection and report
- LocationEmu Heights NSW
- CompletedSeptember 2026
- BuildingHouse from about the 1990s, with a later renovation approval
- PurposeBuilding Information Certificate application to Penrith City Council
- AssessedSteel beams, supporting wall framing, load paths, steel staircase
- InspectionVisual, accessible areas only, no destructive testing
- FindingStructurally adequate and suitable to remain in service, subject to conditions
The brief
The house in Emu Heights, in Western Sydney, is an original home from about the 1990s, with renovation and extension works approved later. Those renovation works were only partly completed under that approval, and the Construction Certificate for them has since expired.
The client was seeking a Building Information Certificate from Penrith City Council so the outstanding renovation works could be completed. For that application, they needed a structural engineer to assess the existing framing: the steel beams, the wall framing that supports them, the structural load paths, the existing steel staircase and the general condition of the accessible parts of the building.
Why it needed a structural engineer
A Building Information Certificate is issued by the local council under Division 6.7 of the Environmental Planning and Assessment Act 1979. The NSW Department of Planning's practice note on Building Information Certificates says that, as best practice, council should consider whether the building meets relevant building standards and the structural adequacy of the building. Council may also ask the applicant for information such as plans, specifications, survey reports and certificates.
For this house, a structural engineer's report gives council and the building certifier a professional opinion on whether the existing framing is adequate to remain in service, and whether the outstanding works can continue on it.
What we reviewed
Alongside the site inspection, we reviewed:
- the original builder's drawings and foundation details;
- the council-approved renovation drawings;
- the original structural engineering drawings for the renovation;
- the survey and construction information supplied by the client;
- photographs and other documents about the existing construction.
What we found
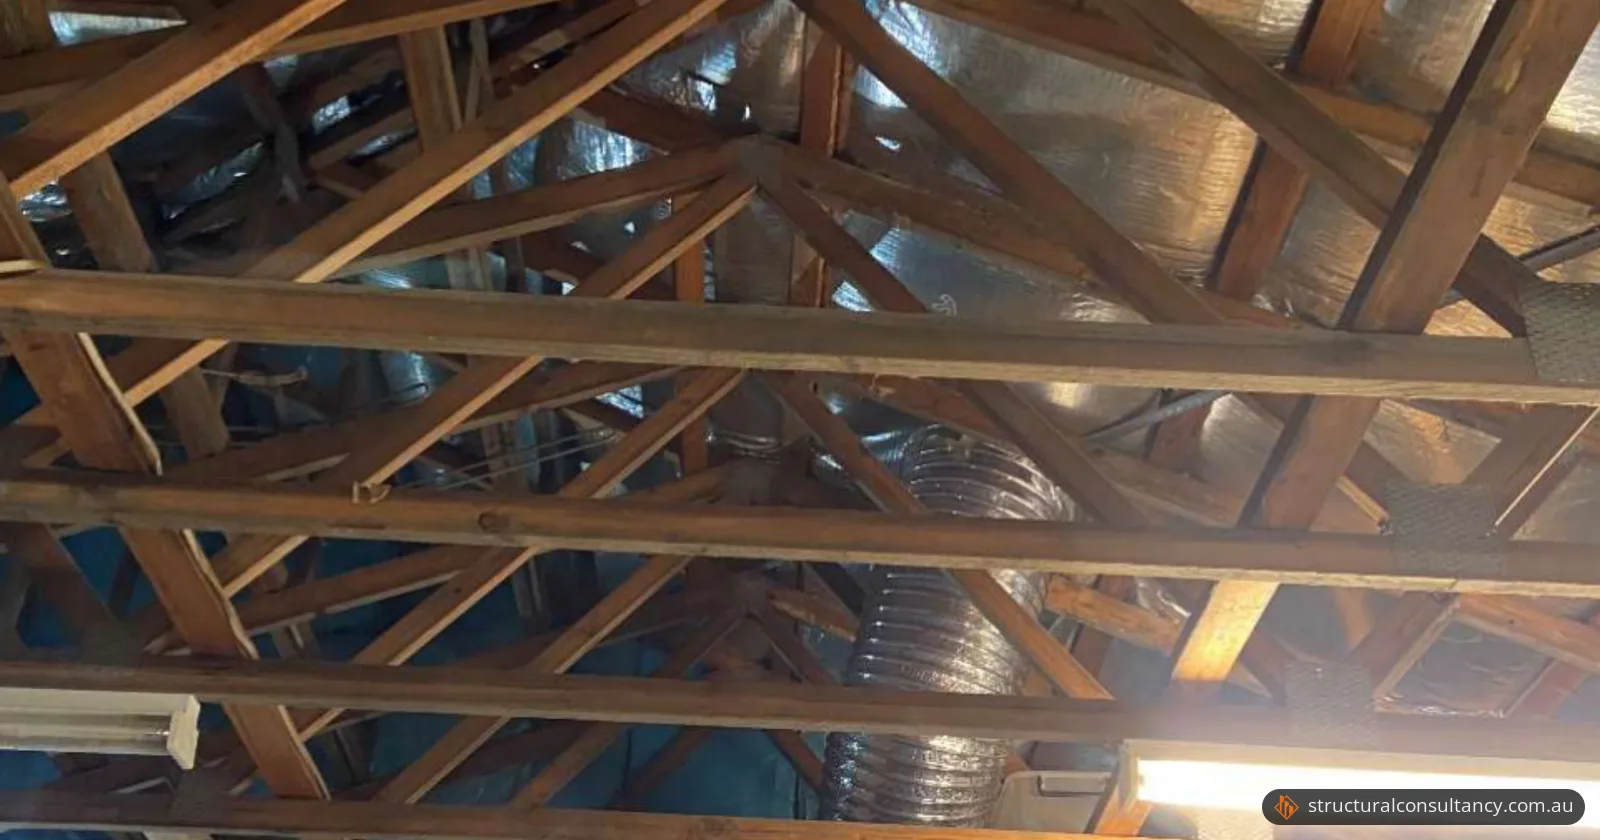
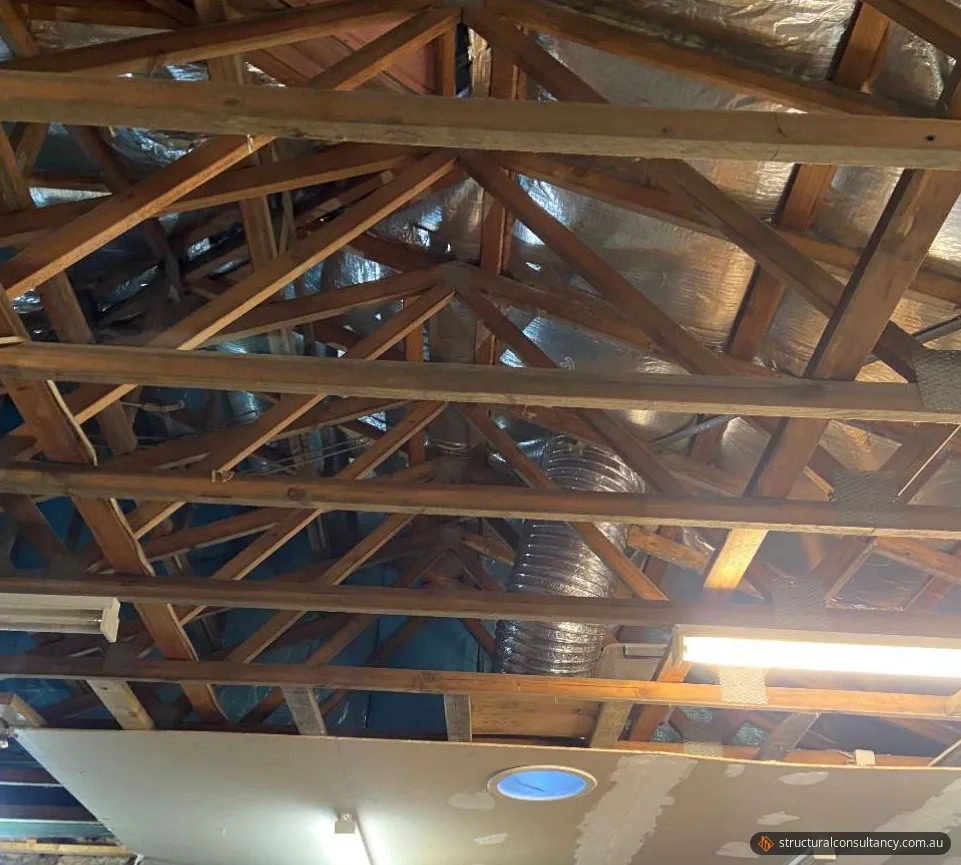
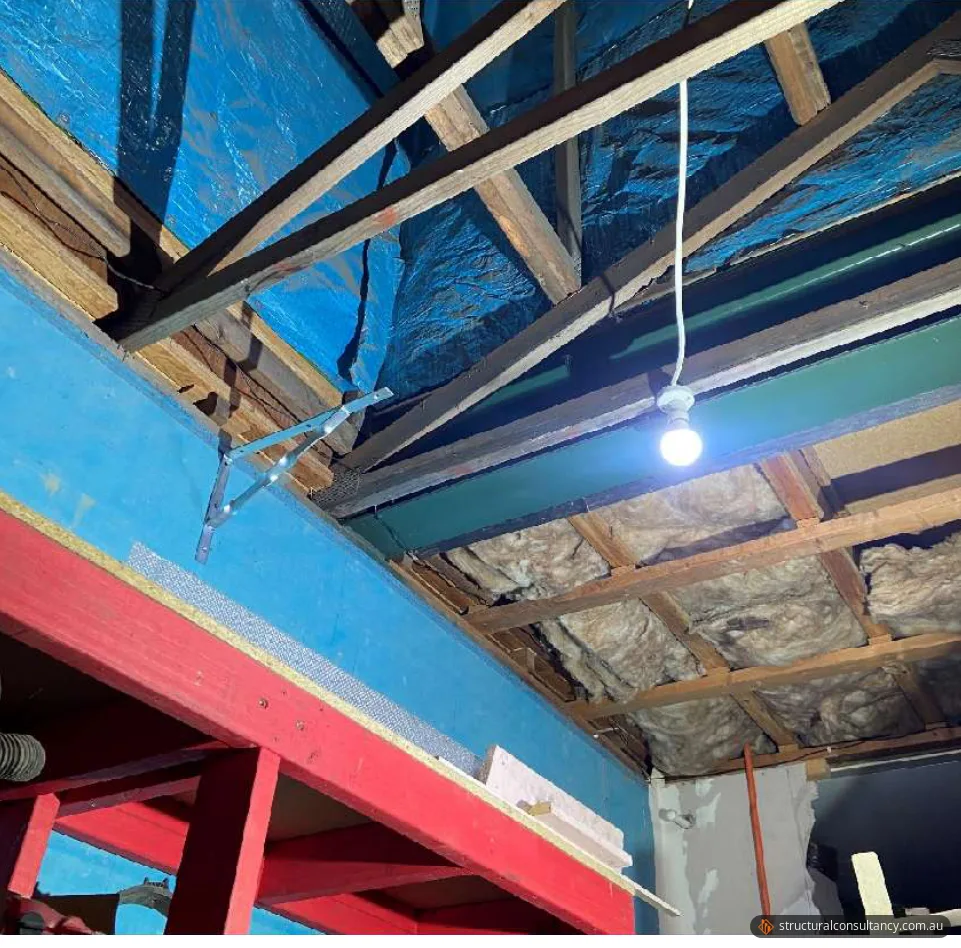
The visual inspection covered the accessible framing, with particular attention to the steel beams, the supporting timber framing, the load-bearing walls and the continuity of the load paths. The accessible framing was in satisfactory condition for its age, and no significant visible defects pointed to instability or failure of the primary framing.
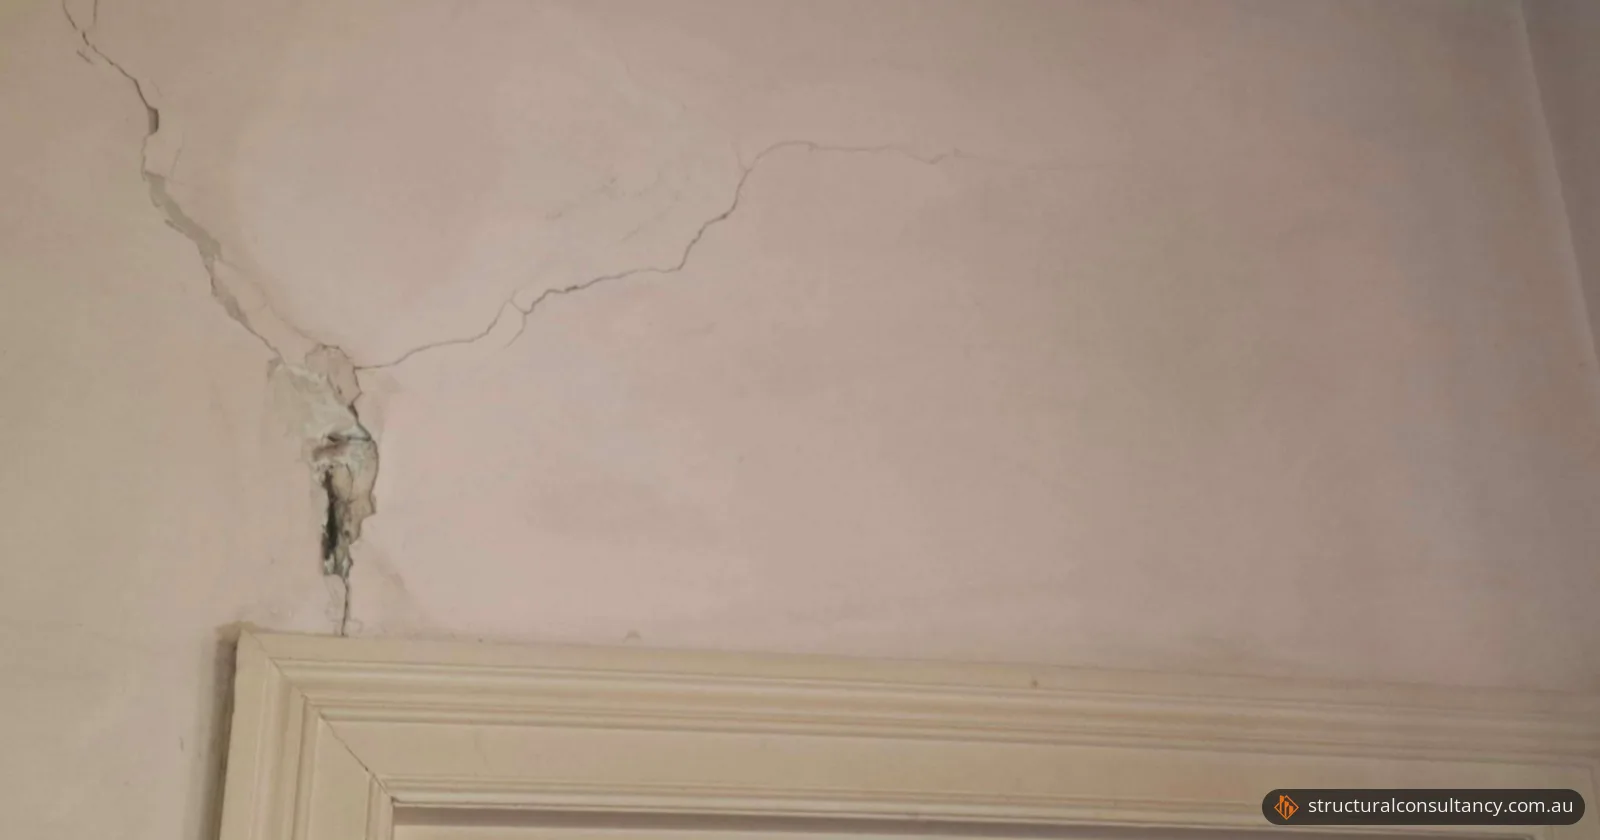
- Cracking and movement. No significant structural cracking was seen in the accessible framing or the external masonry that would indicate substantial foundation or structural movement. There were no obvious signs of significant settlement or differential movement.
- Deformation. No significant displacement, distortion or excessive deformation of the accessible primary framing was seen.
- Steel beams. The inspected steel beams bear onto the supporting framing in line with the arrangement shown on the available engineering documents, and appeared to be appropriately supported.
- Load paths. Roof, floor and framing loads pass through the framing to the supporting beams, load-bearing walls and posts, and then to the foundations. In the areas inspected, no obvious break or deficiency in the primary load paths was found.
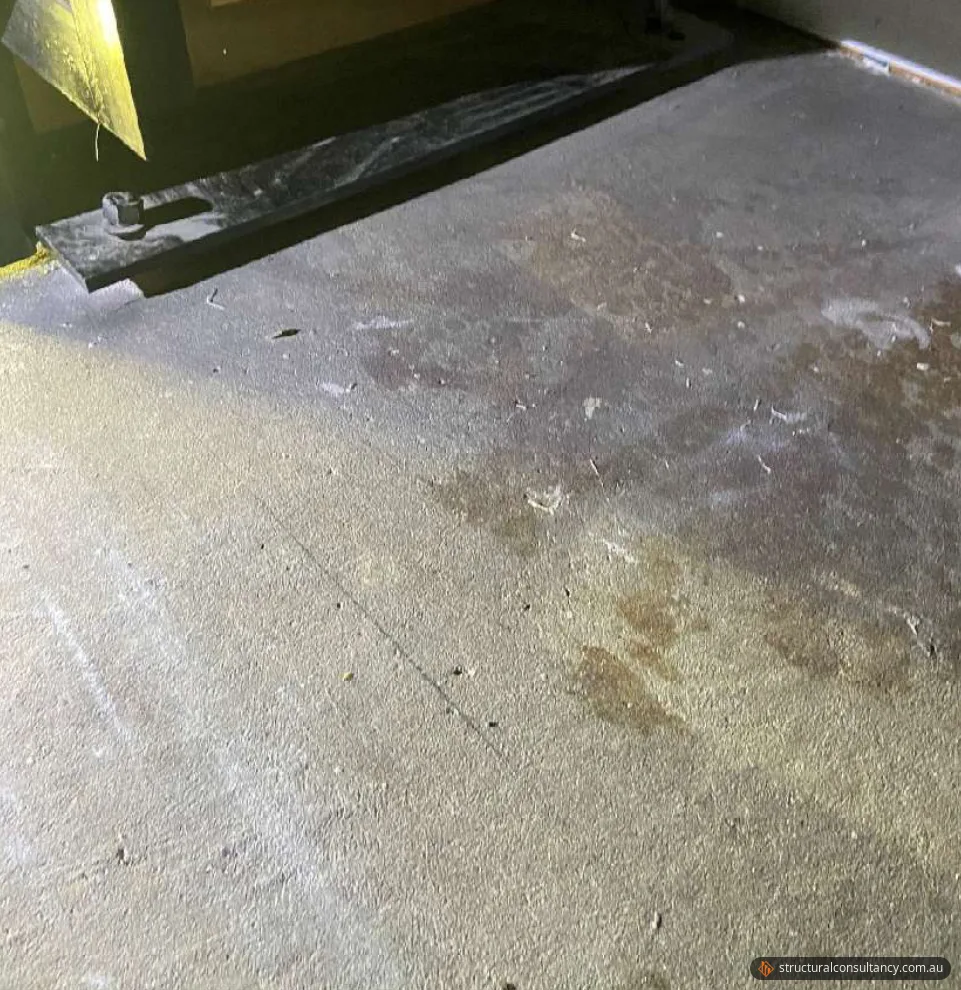
- Slab cracks. The client reported cracking in the concrete floor slab of the kitchen, dining and family room areas soon after construction, which had reportedly stayed stable. The inspection found no evidence linking these cracks to significant ongoing structural movement of the house.
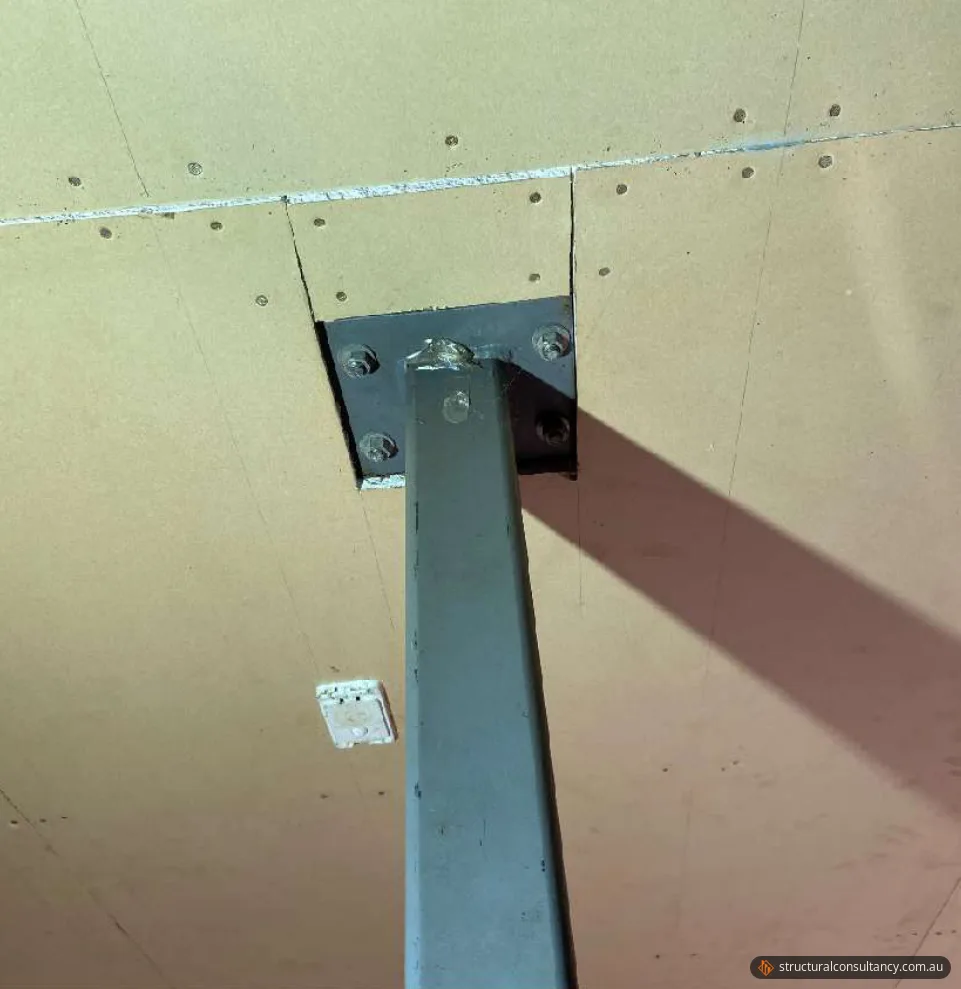
- Steel staircase. The accessible stringers, supporting members, posts and supports, and connections were in generally satisfactory condition. No significant deformation, excessive deflection, instability, corrosion or deterioration was seen, and the staircase has a continuous load path through its steel framing to the structure below.
The result
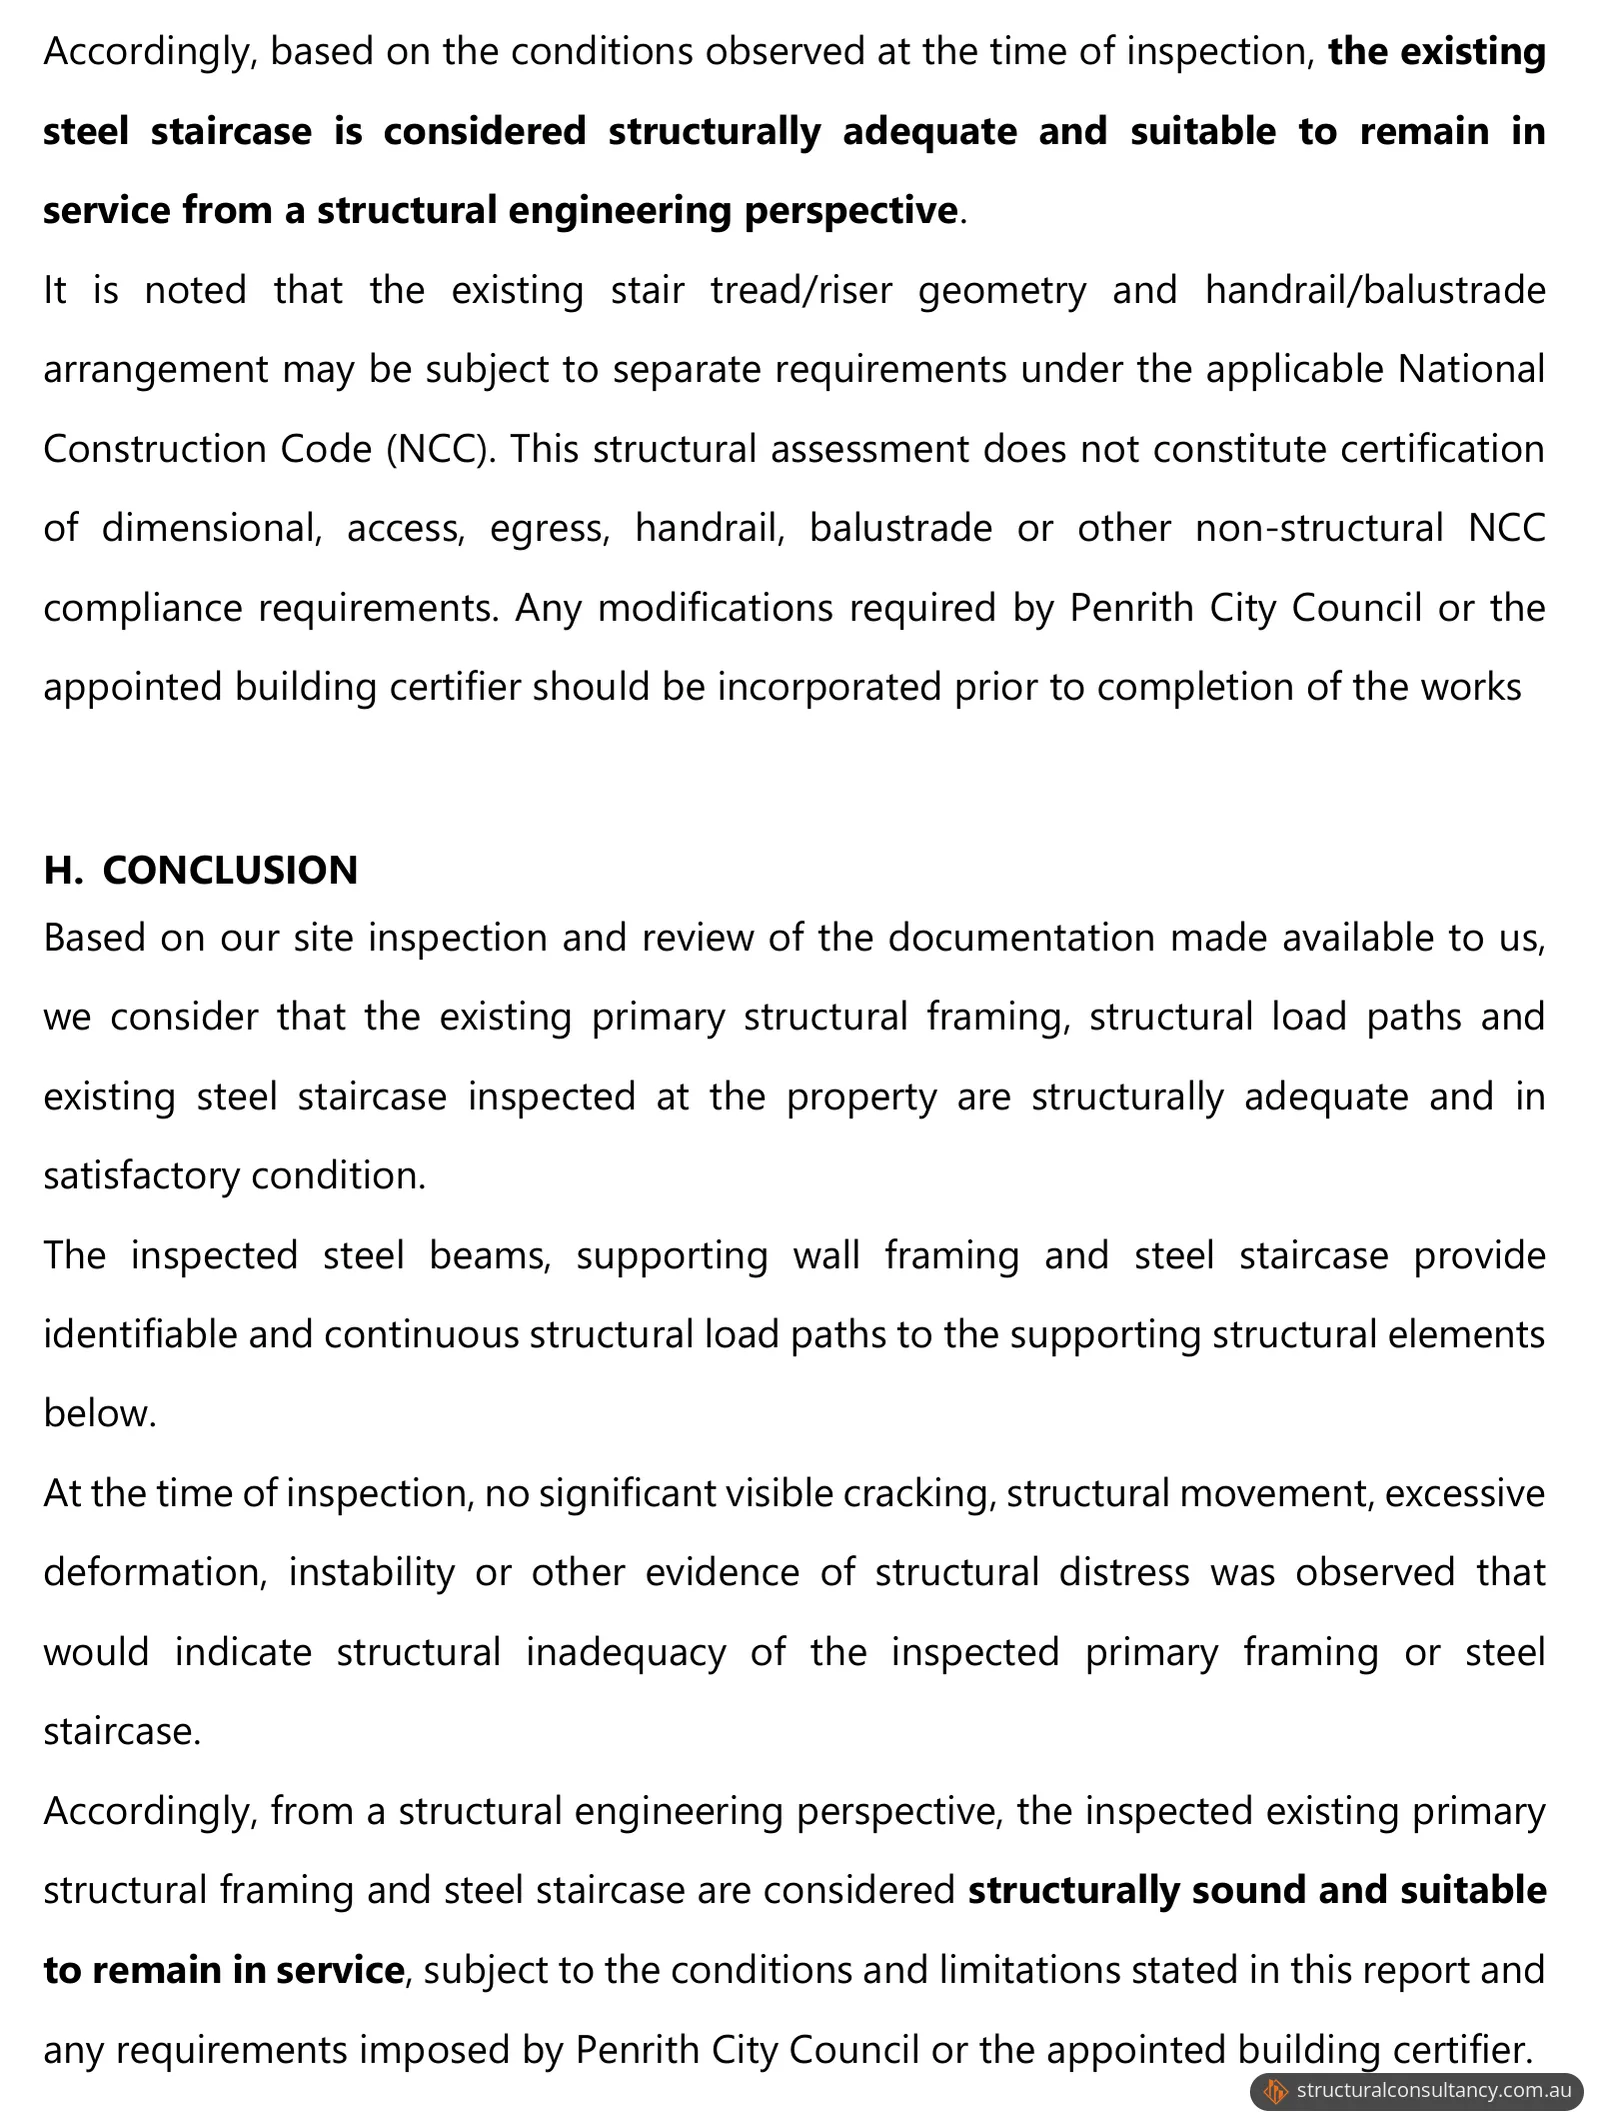
The report concluded that the existing primary structural framing, the structural load paths and the steel staircase are structurally adequate, in satisfactory condition and suitable to remain in service. It found the framing suitable for the outstanding renovation works to continue, subject to four conditions:
- Penrith City Council and the appointed building certifier approve continuing the works.
- The remaining works are completed to the approved or current construction documents and the applicable regulations.
- Any changes that council or the certifier require are properly documented and carried out.
- Any concealed structural conditions exposed during construction that differ materially from the documents, or from what was seen at the inspection, are referred to a structural engineer.
The report was prepared to support the client's Building Information Certificate application.
It also noted that the stair tread and riser geometry, handrails and balustrades may be subject to separate National Construction Code (NCC) requirements. The structural assessment does not certify those dimensional, access, egress, handrail or balustrade matters. Any changes that council or the certifier require should be made before the works are finished.
What a visual inspection does not cover
A visual structural inspection is limited to readily accessible areas and the documents provided. This one did not include destructive investigation, opening up concealed elements, material testing, a geotechnical investigation, or checking concealed footing sizes or reinforcement. Framing hidden behind wall linings, ceilings or floor finishes was excluded, except where its layout could reasonably be established from the drawings and the visible construction. If conditions change, further alterations are made, or concealed conditions turn out to differ from the documents, further engineering assessment may be needed.
Need a structural report for a Building Information Certificate?
Our inspection reports and certifications service covers existing and partly finished building work. Send us photos of the work, any approved or engineering drawings you have, and what council has asked for. We'll explain what the site inspection and assessment involves and give you a fixed quote. For unfinished extensions, see also home renovations and additions, and read what a structural engineer inspection involves. You can request a quote online or call 1300 241 678.
Photos and drawings
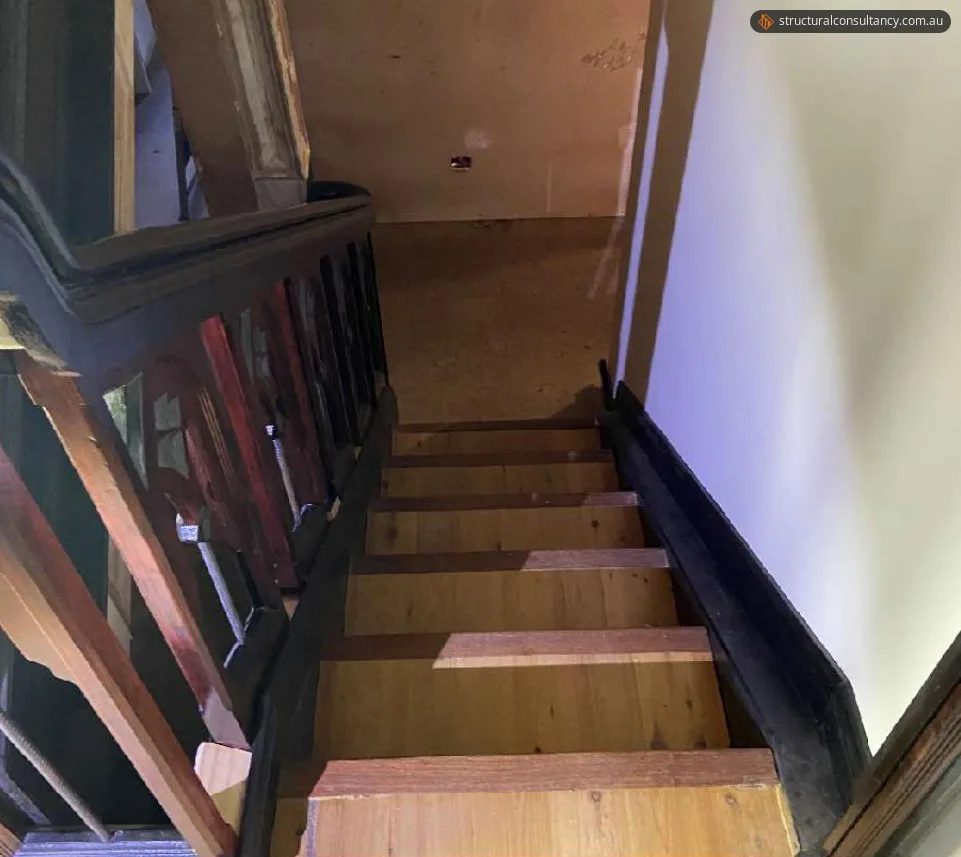
From the report
Sample pages from what the client received (personal details removed).
Frequently asked questions
What is a Building Information Certificate in NSW?
It is a certificate issued by the local council under Division 6.7 of the Environmental Planning and Assessment Act 1979. It stops council from ordering the building to be repaired, demolished, altered, added to or rebuilt, and from taking civil proceedings over encroachments onto council land. It does not approve or legitimise unauthorised work, and it can cover all or part of a building.
How do you apply for a Building Information Certificate?
Applications are made through the NSW Planning Portal to the council for the area where the building is. The owner, someone with the owner's consent, a purchaser under a contract for sale (or their solicitor or agent), or a public authority that has notified the owner can apply. Council may ask for building plans, specifications, survey reports and certificates.
Can a Building Information Certificate be issued without an Occupation Certificate?
Yes. The NSW Department of Planning's practice note says a Building Information Certificate can be issued for a building that does not have an Occupation Certificate.