
Underpinning is building work that strengthens an existing foundation or extends it down to firmer ground. It is used when footings settle or lose support, when a new storey adds load, or when the ground next to a footing is dug lower, as for a basement. Common methods are mass concrete pins, beam and base, screw piles, mini piles, bored piers and resin injection.
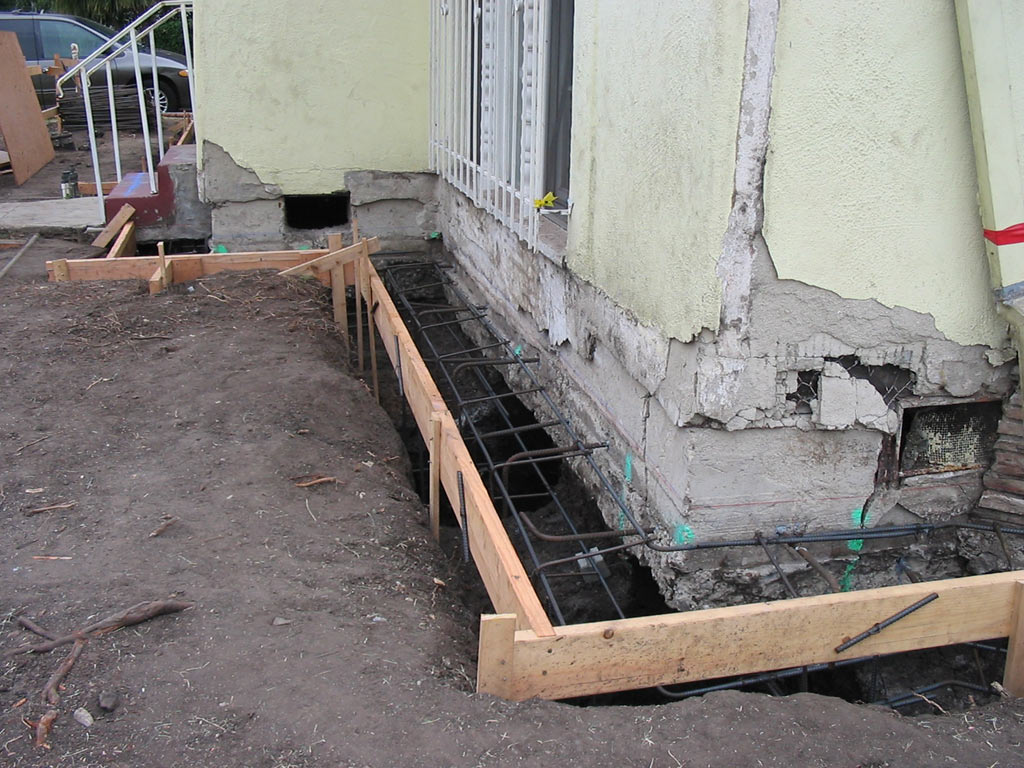
A building is only as sound as its foundation. When a footing starts to sink, or the ground under it changes, underpinning restores the support without demolishing the building. This guide explains the methods, the process, the warning signs and the rules in Australia.
Seeing new cracks, sticking doors or sloping floors? Book a site inspection and assessment, or see our underpinning and shoring service.
What is underpinning?
Underpinning is the construction of a new support structure under the walls, columns or footings of an existing building. It either makes the foundation stronger or carries the building's weight down to deeper soil that can hold it. The NSW Government's licensing guidance lists three reasons for it: to prevent a collapse caused by too much settlement, to increase the loads a building can carry, or to lower the ground level inside or outside a building.
Foundation underpinning is used on houses, units and commercial buildings. In concrete underpinning, concrete is placed under the existing footing, either as mass concrete pins or as reinforced beams and bases.
Why would a house foundation need underpinning?
A house foundation needs underpinning when the soil under it can no longer carry the building evenly, or when the building must carry more than its footings were designed for. Common causes are:
- Reactive clay: clay soils shrink in dry seasons and swell in wet ones, so footings on clay move with the weather.
- Water: leaks from roofs, gutters, hot water systems, air conditioners or tanks, and poor site drainage, can soften the soil or wash it away from the footings.
- Trees: a large tree close to the house can dry out the soil, and removing an established tree can also cause movement.
- Inadequate original footings: footings that were too small or too shallow for the site.
- More load: a significant increase in load, such as a second storey addition, can overload the soil under the existing footings.
- Excavation: digging next to a footing, for a basement, a pool or a neighbour's building, can remove the soil that supports it.
An engineer deals with the cause first, such as a leak or poor drainage, and then re-supports the footing if it needs it. Good house drainage keeps the soil moisture under the footings steady.
What are the types of underpinning?
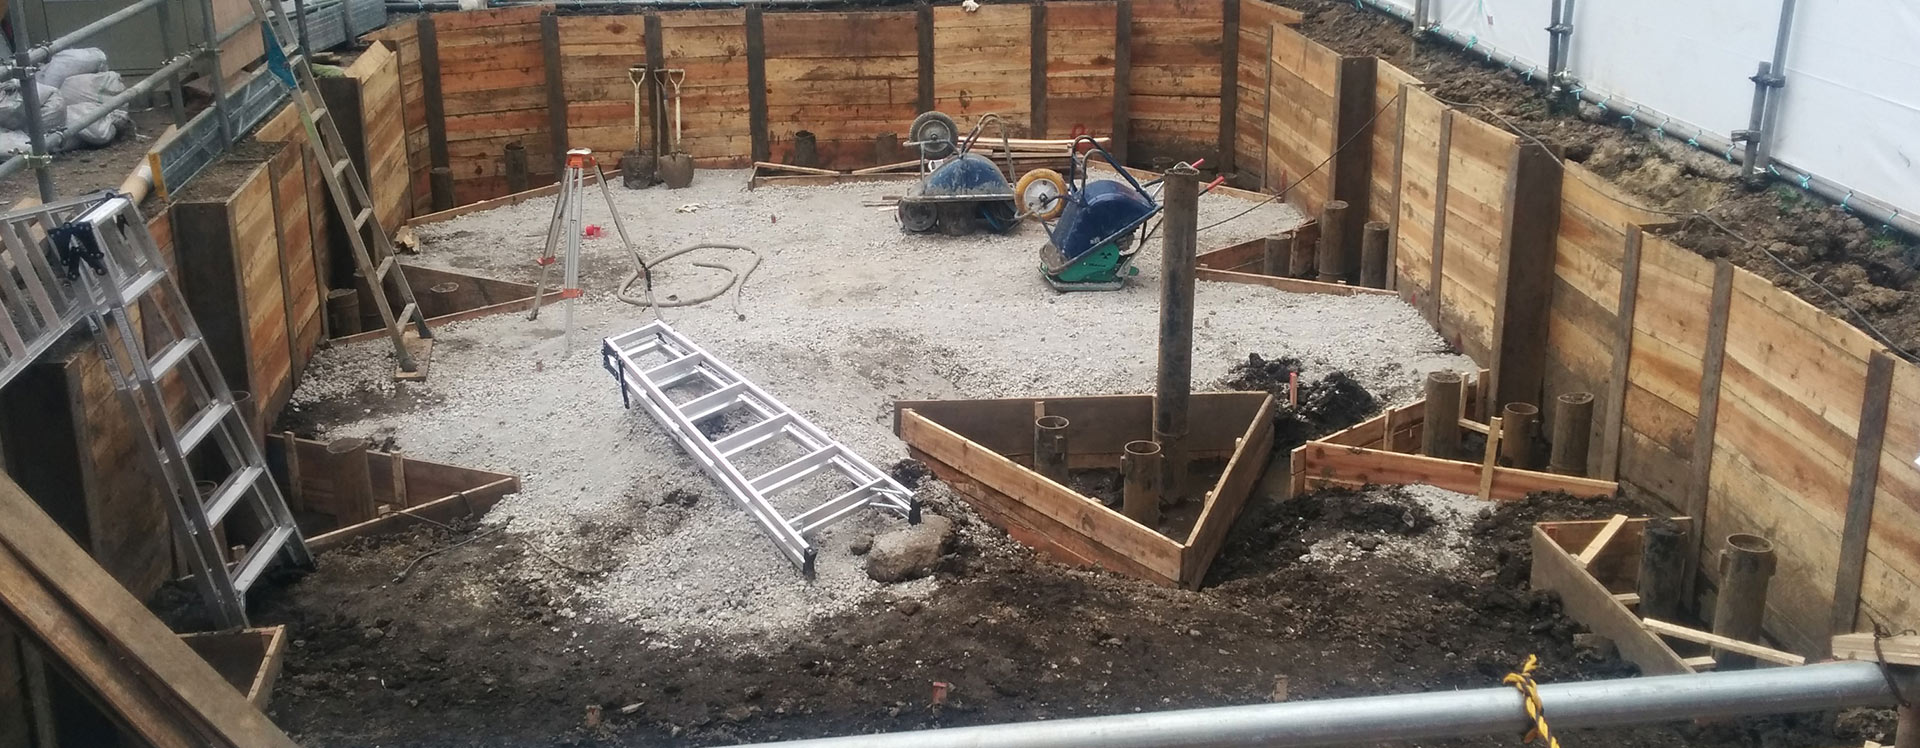
The main types of underpinning are mass concrete, beam and base, mini piles, screw piles, piers, grout or resin injection and slab jacking. The engineer chooses the method from the condition of the building, the soil, the depth to firm ground and the access on site.
| Method | How it works | Often suits |
|---|---|---|
| Mass concrete (pit method) | Short sections under the footing are dug out and filled with concrete, in alternate sections | Firm ground at a shallow depth |
| Beam and base | A reinforced concrete beam carries the wall load to mass concrete bases | Carrying the load to bases sized and set for the ground conditions |
| Mini piles | Small-diameter piles pass through weak soil into stronger ground | Variable ground, restricted access, loads that must go deep |
| Screw piles and brackets | Steel piles with helical plates are screwed in, then bracketed to the footing | Sites near other buildings, as installation causes little vibration |
| Piers | Vertical piers of steel, timber or reinforced concrete are driven or drilled into the ground under the footing | Supporting a footing and lifting it back towards level |
| Grout or resin injection | Grout or expanding resin is injected to fill voids, compact weak soil and re-level the footing | Jobs where digging pits would be too disruptive |
| Slab jacking | Cement-based grout is pumped under a sunken slab to push it back up | Settled or tilted concrete slabs |
Mass concrete underpinning (the pit method)
Mass concrete underpinning is the traditional form of concrete underpinning, often called the pit method. The ground under the existing footing is dug out in short sections, called pins, and each pin is filled with concrete. Each pin is left to cure before the pins beside it are dug, so the rest of the footing stays supported. It suits shallow underpinning, where firm ground is not far below the footing.
Beam and base underpinning
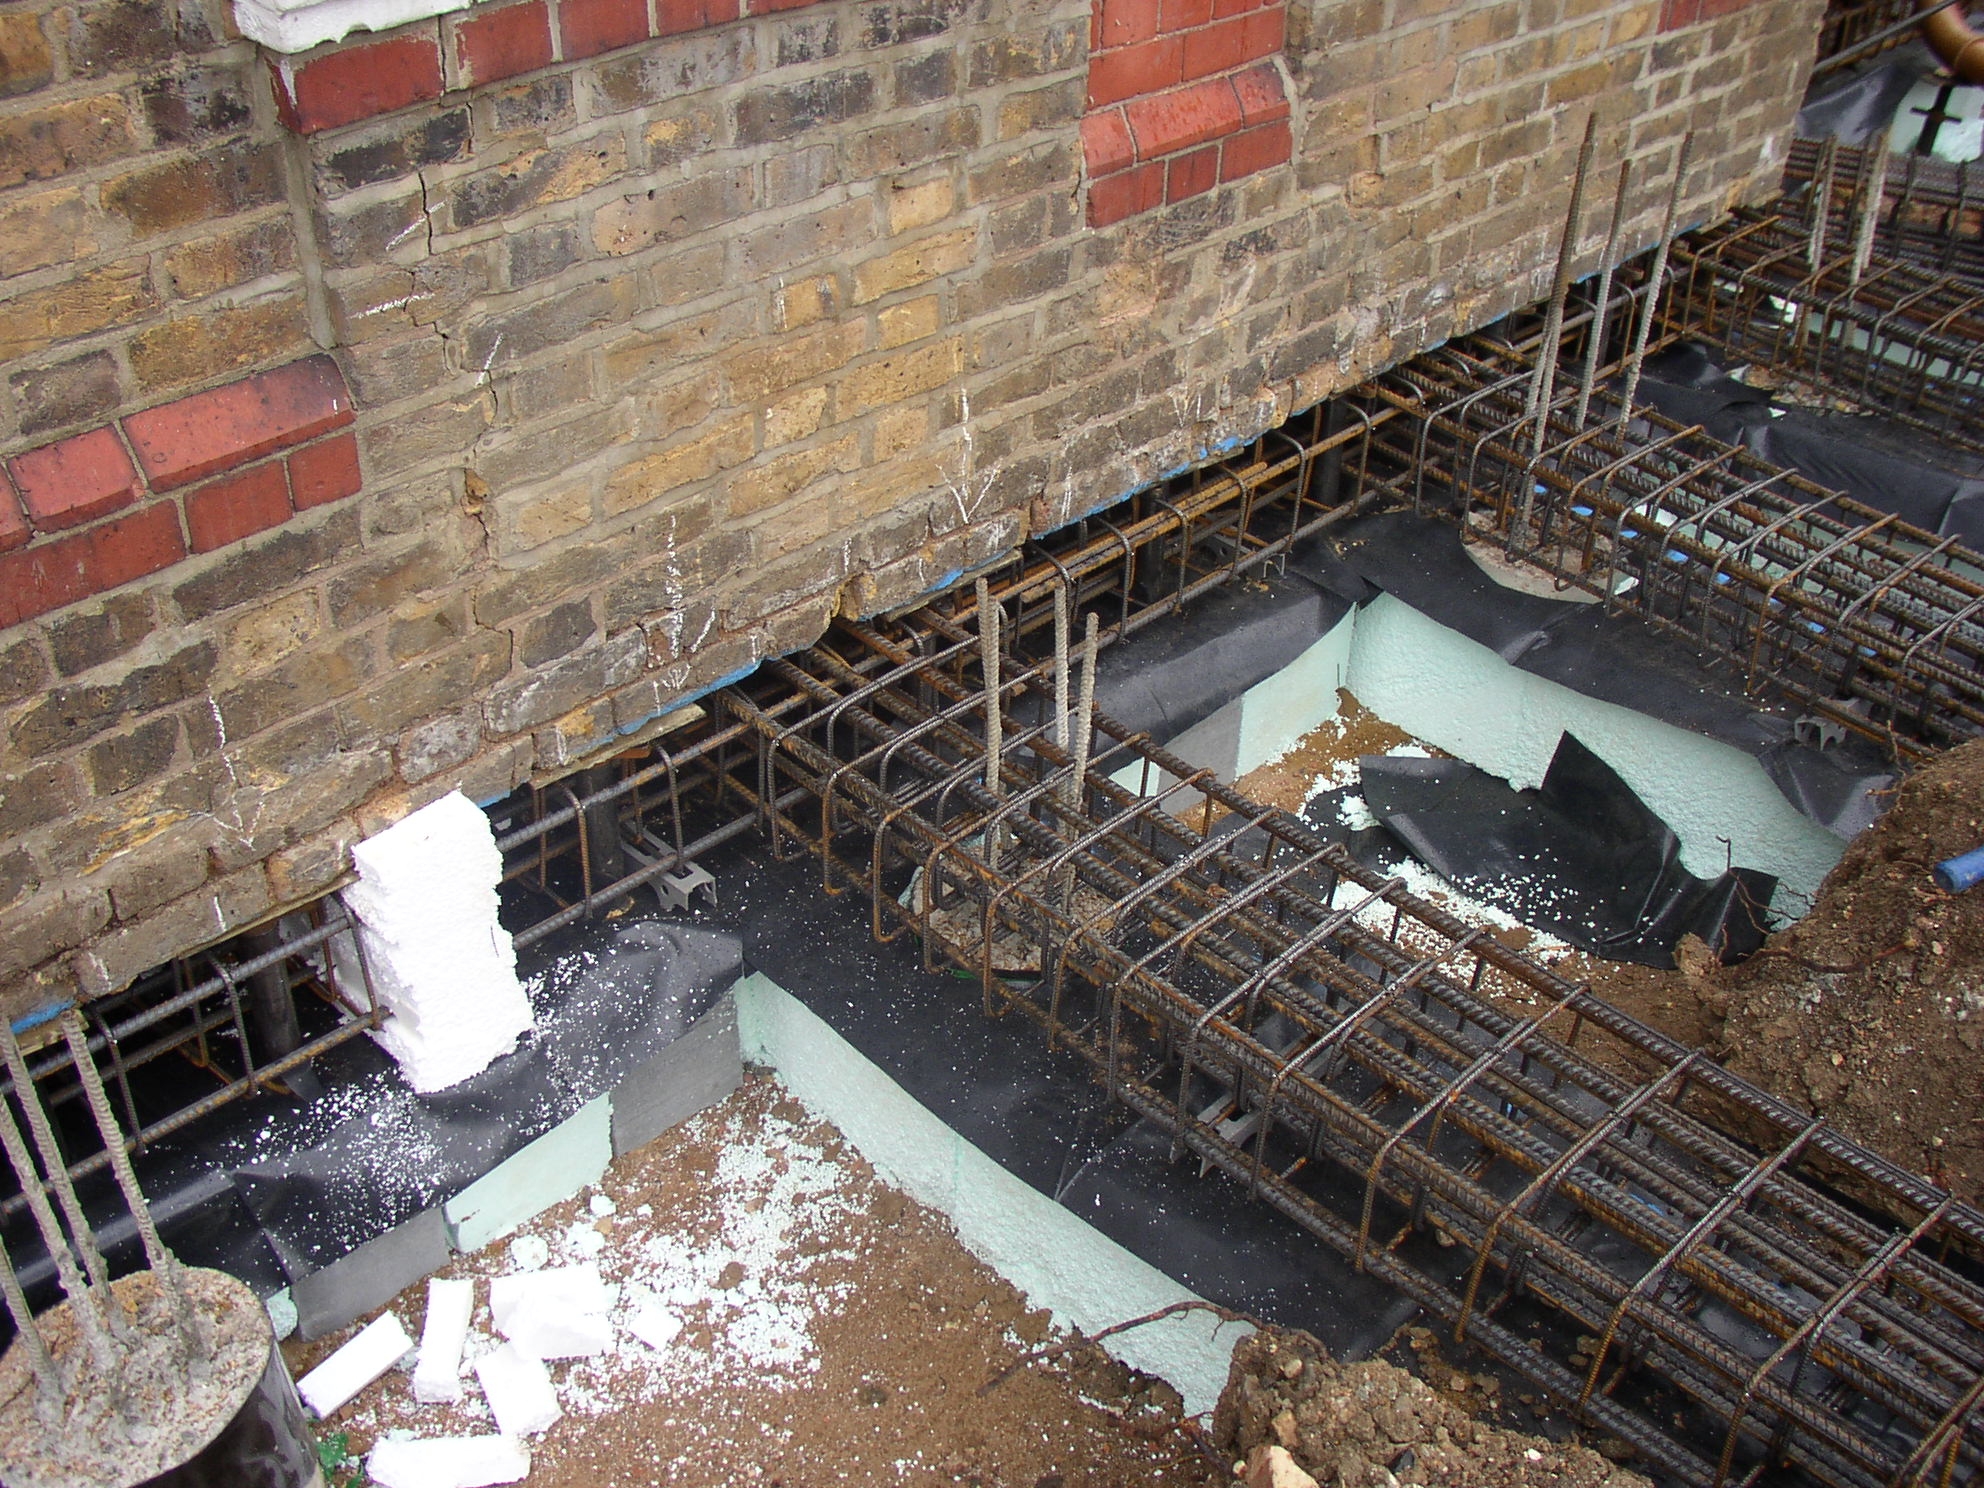
Beam and base underpinning is a more technical method. A reinforced concrete beam is built above, below or in place of the existing footing. The beam carries the building's weight to mass concrete bases, sized and set at a depth to suit the ground and the load.
Learn More: Structural Engineer in Parramatta
Mini-piled underpinning
Mini-piled underpinning carries the load down to stable soil deeper than the other methods can reach. It suits variable ground and sites with restricted access. Mini piles, also called micro piles, are small-diameter piles that pass through weak soil layers into stronger ones.
Screw piles and brackets
Screw piles are steel piles with helical plates that a machine screws into the ground. Brackets then connect the piles to the existing footing. Installation causes little noise or vibration, which suits houses close to other buildings, and the piles can carry load as soon as they are in.
Grout and resin injection
Grout injection pumps grout into the ground around the foundation to fill voids and strengthen the soil. Resin injection uses an expanding structural resin that compacts weak soil and can lift and re-level a settled footing. Both are cleaner and less disruptive than digging pits.
Pier underpinning
Pier underpinning places vertical piers of steel, timber or reinforced concrete under the footing to support it and lift it. The piers can be driven or drilled into the ground.
Slab jacking
Slab jacking lifts a sunken concrete slab by pumping a cement-based grout under it, which pushes the slab up from below. It is a fast way to correct settled, tilted or sunken slabs.
Read More: Structural Engineer in Liverpool
How do you underpin a house?
You underpin a house in seven stages: assessment, design, approval, excavation, strengthening, monitoring and restoration. The same stages apply to underpinning any existing foundation, whatever the method.
- Assessment: an engineer inspects the cracks and floor levels to find the cause and the extent of the movement. Soil testing finds the soil type and the depth of firm ground.
- Design: the engineer designs the underpinning: the method, the depth, the spacing of the pins or piles, the materials and the order of work.
- Approval: the design goes with the building permit or approval your state requires, and neighbours are notified where the rules require it.
- Excavation: the ground under the footing is dug out in short sections, so the rest of the house stays supported. The depth and width of each section depend on the method and the design. Screw piles and resin injection need little or no digging.
- Strengthening: the new support goes in. For mass concrete underpinning, each section is filled with concrete and left to cure before the sections beside it are dug. For piers or piles, they are installed to the design depth and connected to the footing.
- Monitoring: laser levels and electronic monitors track the building during the work, so any unexpected movement is caught early. Hydraulic jacks are used where the footing is lifted back towards level.
- Finishing and restoration: the excavations are backfilled and the site is restored. The outside of the foundation may be waterproofed. Cracks are repaired once the movement has stopped.
What are the signs a house needs underpinning?
The signs a house may need underpinning are cracks and distortion that show part of the building is moving. Look for:
- cracks in walls or concrete floors, especially stepped cracks in brickwork and cracks above doors and windows;
- doors or windows that stick, or no longer line up with their frames;
- uneven, sloping or dished floors;
- gaps between the walls and the floor or ceiling;
- a footing that has visibly sunk or been undermined.
Not every crack means underpinning. The Queensland Building and Construction Commission (QBCC) treats hairline wall cracks, and cracks under 5 mm that are easy to fill, as acceptable. Wall cracks wider than 5 mm, or cracks that keep growing, need an engineer's assessment. Our wall cracking engineering service page explains what crack widths mean, and our guide to house subsidence covers the other signs. Acting early can stop the damage getting worse.
What are the rules for underpinning a house in Australia?
Underpinning changes a building's structure, so each state regulates who can do it and what approval it needs. Check the approval with your council or a registered building surveyor or certifier before work starts.
- New South Wales: residential underpinning and piering work valued at more than $5,000 in labour and materials (including GST) needs a contractor licence. When a development involves excavation below the base of the footings of a building on adjoining land, a prescribed condition of the development consent (section 74 of the Environmental Planning and Assessment Regulation 2021) requires the person with the consent to protect and support that building and, if necessary, underpin it, at their own expense. The condition does not apply if they own the adjoining land, or if its owner agrees in writing.
- Victoria: councils such as Monash treat underpinning, restumping or otherwise altering a footing as a structural alteration that needs a building permit. If building work could damage a neighbouring property, the building surveyor may require protection work, which can include underpinning the neighbour's footings. The owner must serve a protection work notice, and the adjoining owner has 14 days to respond.
- Queensland: "construct underpinning" is in the scope of the QBCC's Foundation work (piling and anchors) licence class. The QBCC advises getting footing advice from a Registered Professional Engineer of Queensland (RPEQ).
- All states: house footings are designed to AS 2870 Residential slabs and footings, which also sets out how a site is classified by how much its soil moves.
Underpinning also has to keep the people in the building, the workers and the neighbours safe. On tight urban sites the work can affect neighbouring buildings, so precautions and monitoring protect the buildings next door.
Is underpinning worth the cost?
Underpinning is often worth it when the footings are still moving, because foundation problems left untreated tend to get worse and cost more to fix. The cost can be substantial, so weigh it against what it prevents:
- Avoiding bigger repairs: continuing movement can crack more walls and damage plumbing and electrical services. The longer the wait, the more complex the underpinning can become.
- Selling the property: buyers and their inspectors look closely at foundation problems. A well-documented repair, with the engineer's design and the permit records, answers their questions.
- Safety: a failing foundation can stop doors and windows closing properly and, in serious cases, threaten the structure.
- Legal risk: owners can face claims if a compromised foundation leads to an accident or injury. Dealing with the problem early is part of managing that risk.
Whether underpinning is the right fix depends on the cause. Sometimes repairing a leak or the drainage is enough, so get an engineer's assessment before you commit to the work.
Checkout: Structural Engineer in Brisbane
What other methods can stabilise a foundation?
Besides the main types of underpinning, engineers can stabilise the ground itself or hold back the soil with these methods:
- Jet grouting: high-pressure jets of grout erode the soil and mix with it to form columns of cemented soil. These can support structures, stabilise an excavation or control groundwater.
- Vibro compaction: a vibrating probe lowered into the ground densifies loose sandy soils. This strengthens the ground and reduces the risk of liquefaction in an earthquake.
- Anchored walls: where walls are tilting or buckling, soil nails or ground anchors are driven into the ground and attached to the wall. This is often used for retaining walls and slopes.
- Soil nails: steel bars drilled into a slope or excavation work with a facing, such as shotcrete, to stop the soil moving.
An engineer chooses these methods for the specific site, usually with a geotechnical investigation.
How do soil and site conditions affect underpinning?
Soil and site conditions decide whether a house needs underpinning and which method will work.
- Soil type: sandy soils are prone to erosion and can settle when a building is first placed on them, while clay soils swell and shrink as their moisture changes. Under AS 2870, sites are classed from A (most sand and rock sites, with little or no ground movement) to E (extremely reactive sites).
- Groundwater: a high water table, loose ground or fill can rule out simple mass concrete pits, so another method may be needed.
- Nearby construction: new buildings or excavations next to an existing house can change the support under its footings, which may need underpinning to protect it.
- Trees and gardens: trees, garden beds and gravel paths next to the house affect the moisture in the soil under the footings.
Understanding these conditions lets the engineer choose a repair that lasts, rather than one that only treats the cracks.
When should you call a structural engineer about underpinning?
Call a structural engineer as soon as you see signs that the footings are moving, and before you pay for any repair. Book an inspection if:
- a wall crack is wider than about 5 mm, or keeps getting longer or wider;
- doors or windows have started to stick;
- floors have started to slope or feel uneven;
- you plan a second storey or a basement;
- a neighbour plans to excavate close to your house;
- you are buying a house with cracking or past underpinning.
An engineer works out whether the movement is active, what is causing it and whether underpinning is needed at all. Start with our underpinning and shoring service or a site inspection and assessment. To get a quote, send photos of the cracks with a ruler for scale, your suburb and the age of the house.
Underpinning FAQs
How much does underpinning a house cost?
The cost of underpinning depends on the method, how many pins or piers are needed, how deep the firm ground is, the soil, access for machines and the approvals required. Repairs to cracks and finishes add to it. For a reliable figure, have an engineer assess the cause and design the work, then ask builders to quote on that design.
How long does underpinning a house take?
How long underpinning takes depends on the method, the number of pins or piers, the depth, site access and the approvals. Mass concrete underpinning is slower because each pin must cure before the pins beside it are dug. Screw piles can carry load as soon as they are installed, and resin injection needs little excavation.
How close can you dig next to a foundation?
There is no single safe distance. Digging near a footing must stay outside a slope, called the angle of repose, that runs down and out from the bottom of the footing. Removing soil inside that slope can make the footing sink. The angle varies with the soil type and its condition. Have an engineer check any excavation near or below a footing, whether it is on your land or a neighbour's.
What are the different types of house foundations in Australia?
Australian house footings are designed to AS 2870, which covers slabs on ground, stiffened raft slabs, strip footings, pad footings and piled footings. Houses with raised timber floors often sit on piers or stumps. The right system depends on the site class, which is set by how much the soil moves.
What is another word for underpinning?
In building, underpinning is also described as foundation strengthening or foundation stabilisation. Restumping, also called reblocking, is a related but different job: it replaces the stumps under a house with a raised timber floor.
Should I buy a house that needs underpinning?
Get a structural engineer's assessment before you commit. It tells you whether the movement is still active, what is causing it and what repair is needed, so you can get quotes and weigh them against the price. If the house was underpinned in the past, ask for the engineer's design and the permit records.
Last updated: